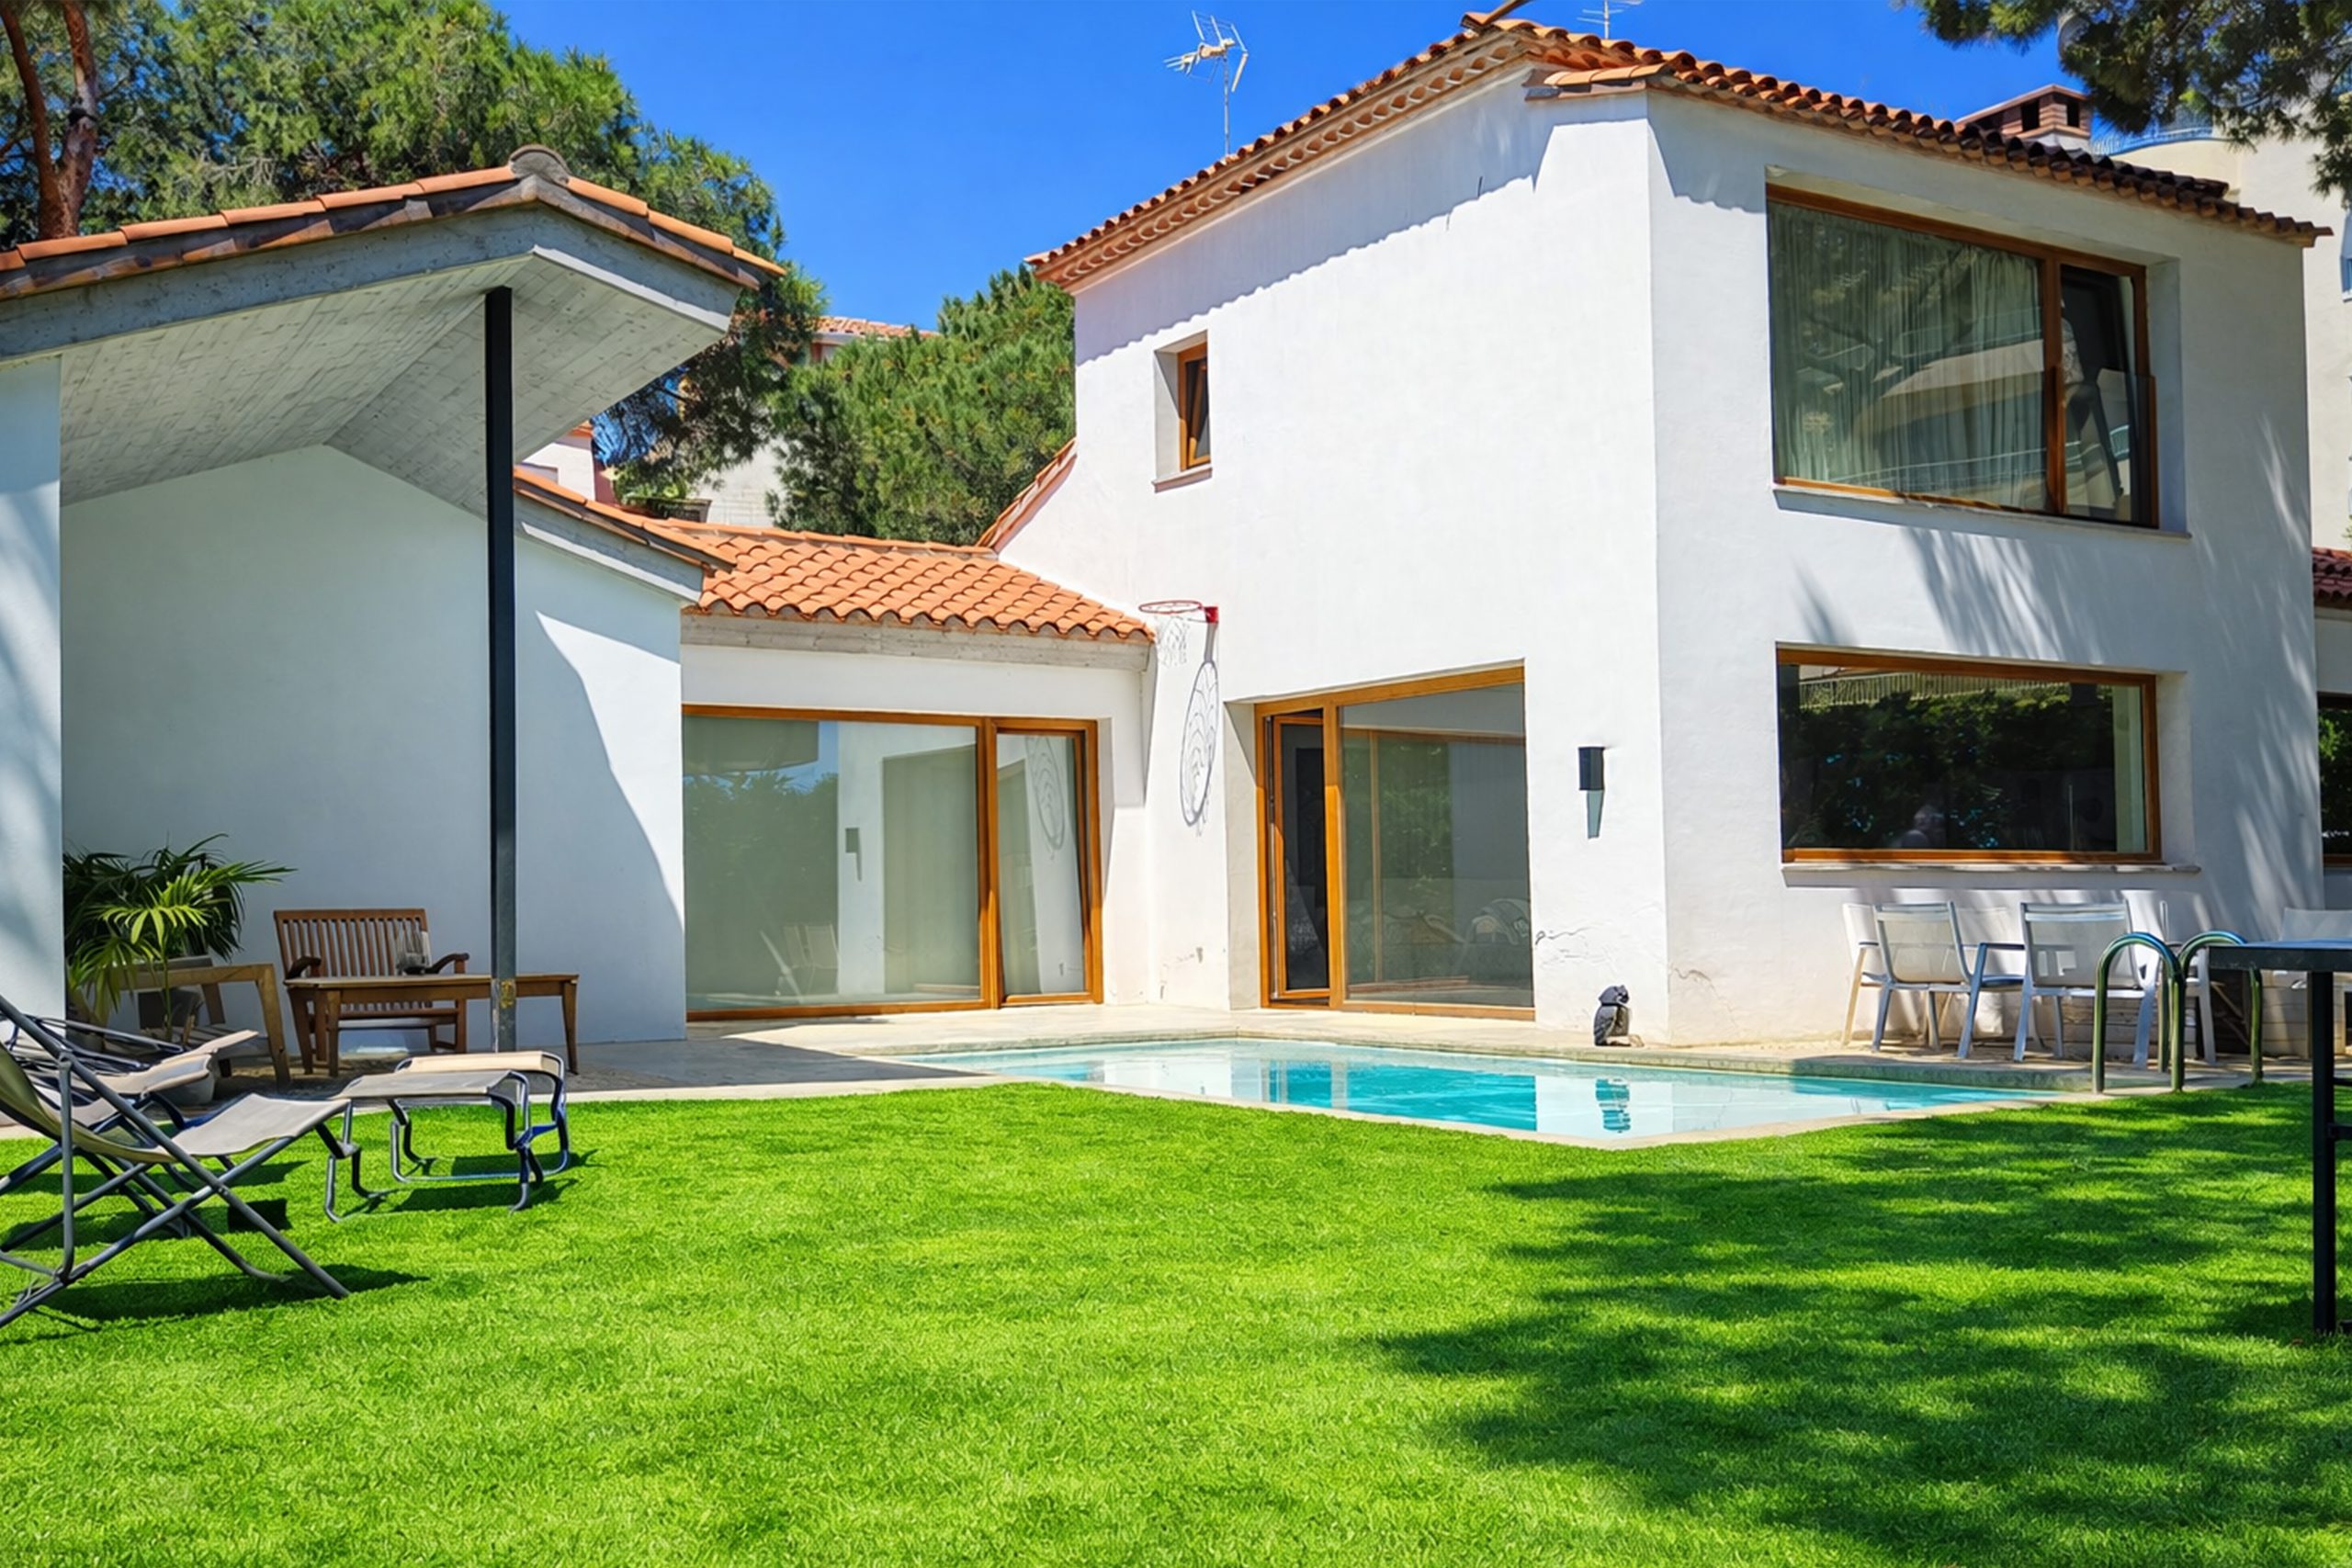
A private villa with swimming pool in Platja d’Aro, ideally positioned just 30 metres from the sea and moments from the main promenade.
Set in one of the most central and sought-after locations in Platja d’Aro, only a two-minute walk to shops, restaurants and amenities.
The property offers three double bedrooms plus an independent studio-bedroom, comfortably accommodating up to 8 guests, with the possibility of hosting up to 10 guests upon prior written request.
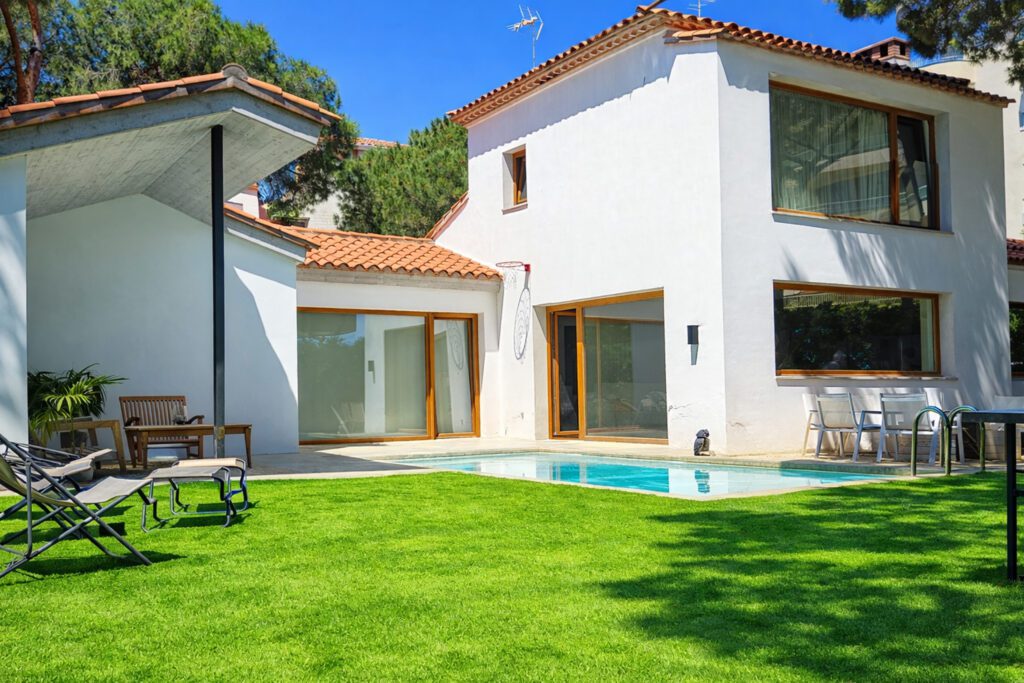
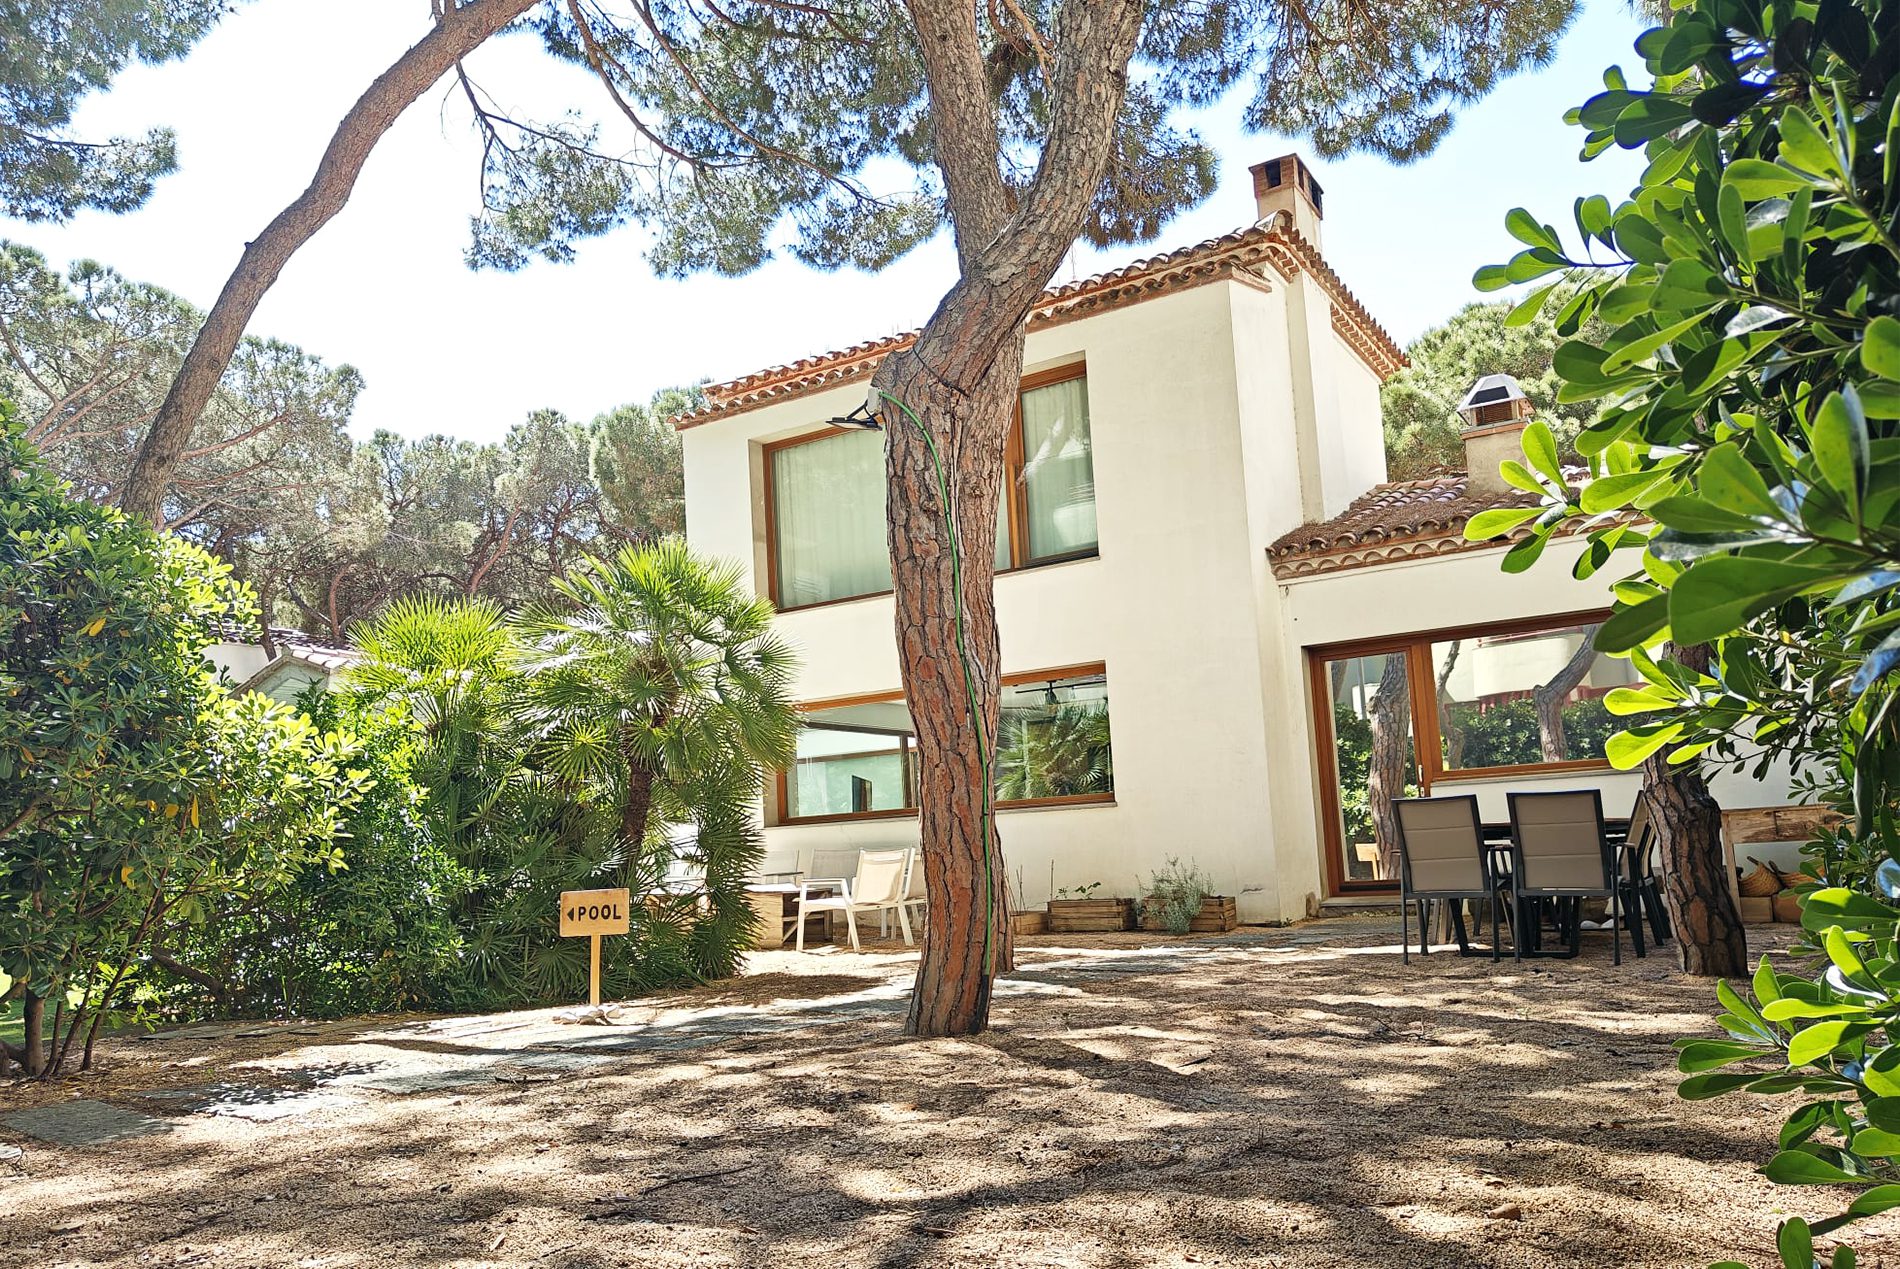
Set within an 824 m² (8,870 sq ft) private plot surrounded by Mediterranean pines, the garden offers a peaceful and spacious setting designed for outdoor living.
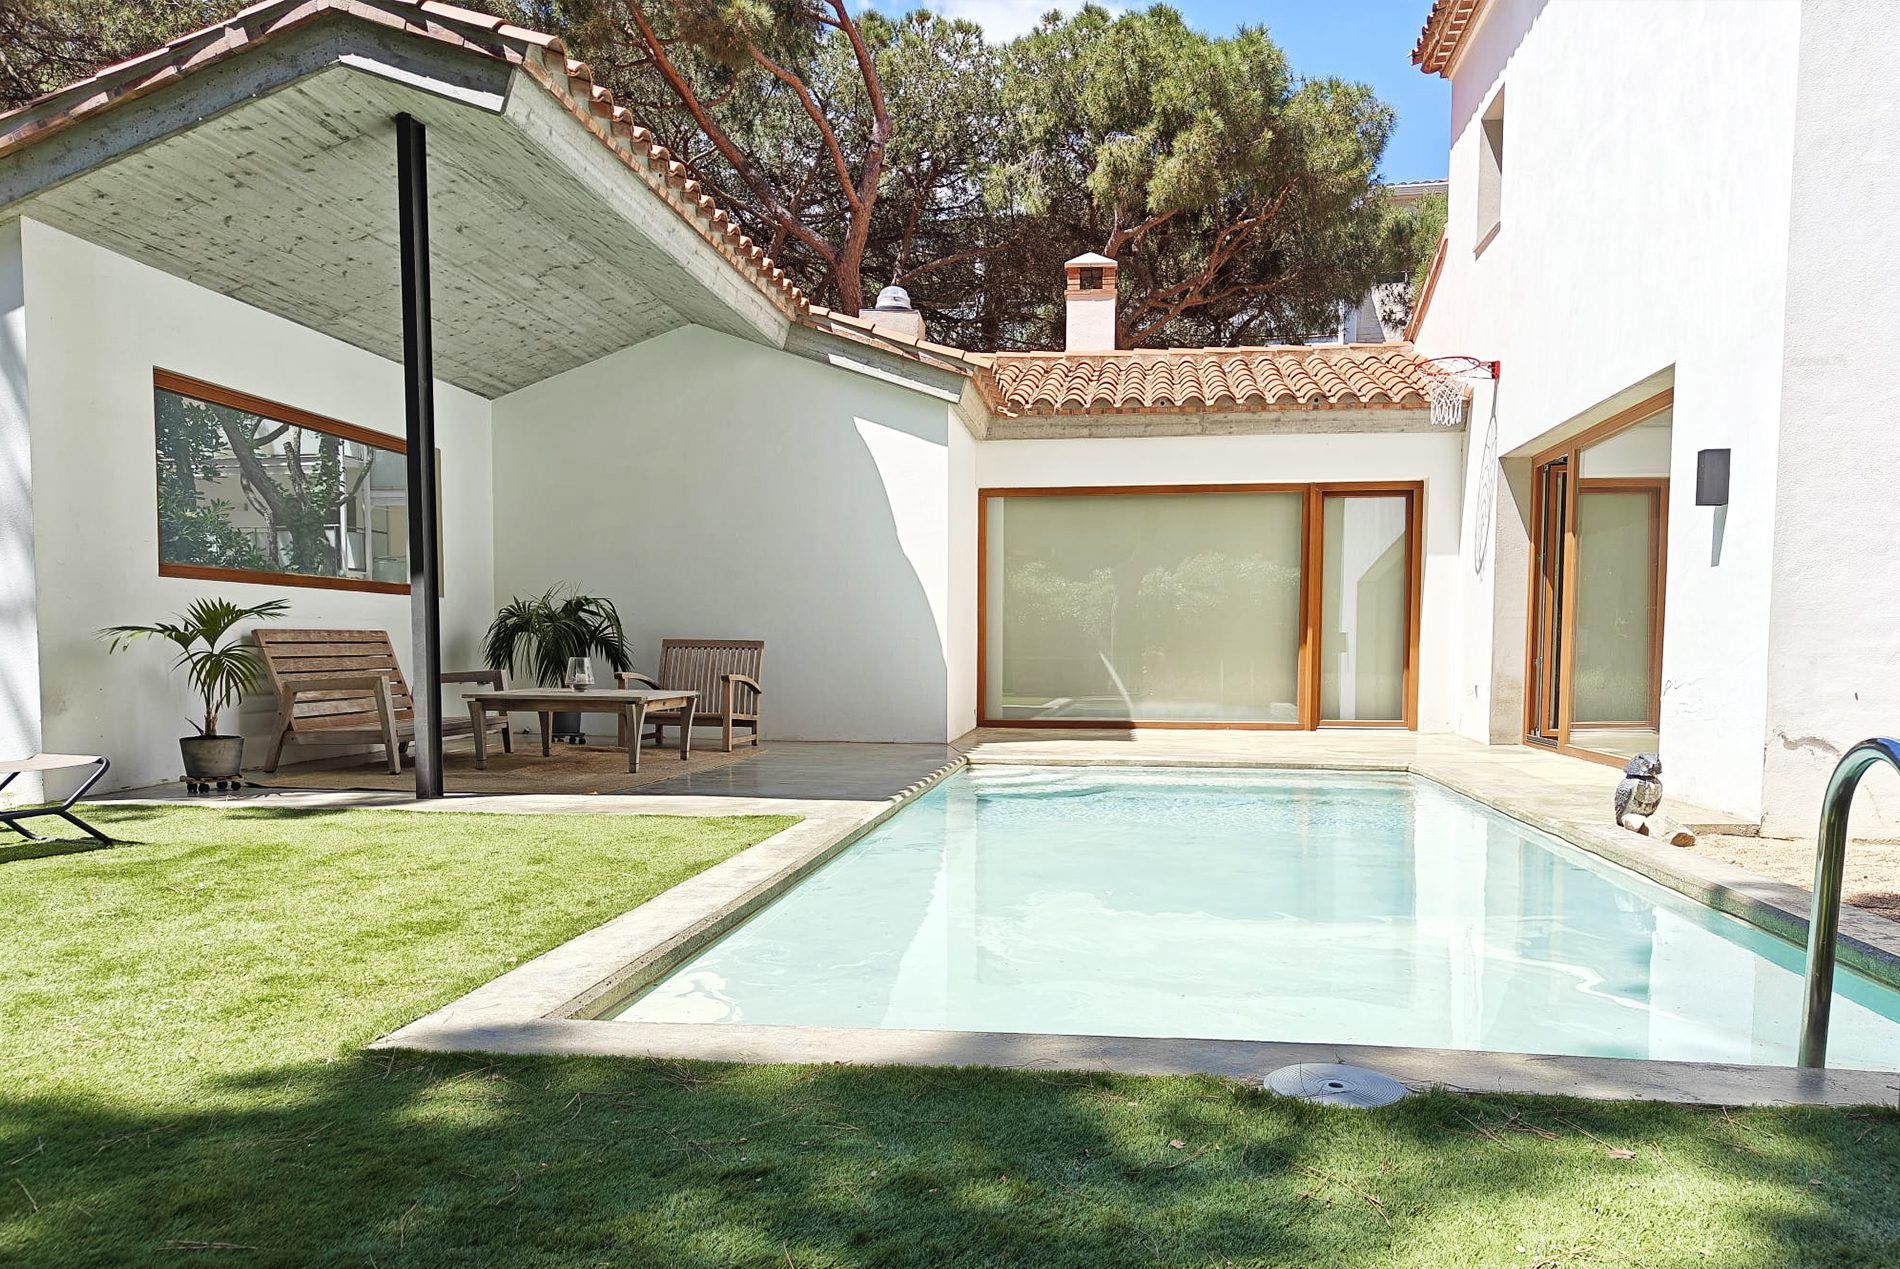
The 7 x 3 metre (23 x 10 ft) swimming pool, with a depth ranging from 0.8 m to 1.4 m (2.6 ft to 4.6 ft), provides a comfortable and refreshing space for both relaxation and family enjoyment. Weekly pool maintenance ensures it remains in perfect condition throughout your stay, along with regular garden care.
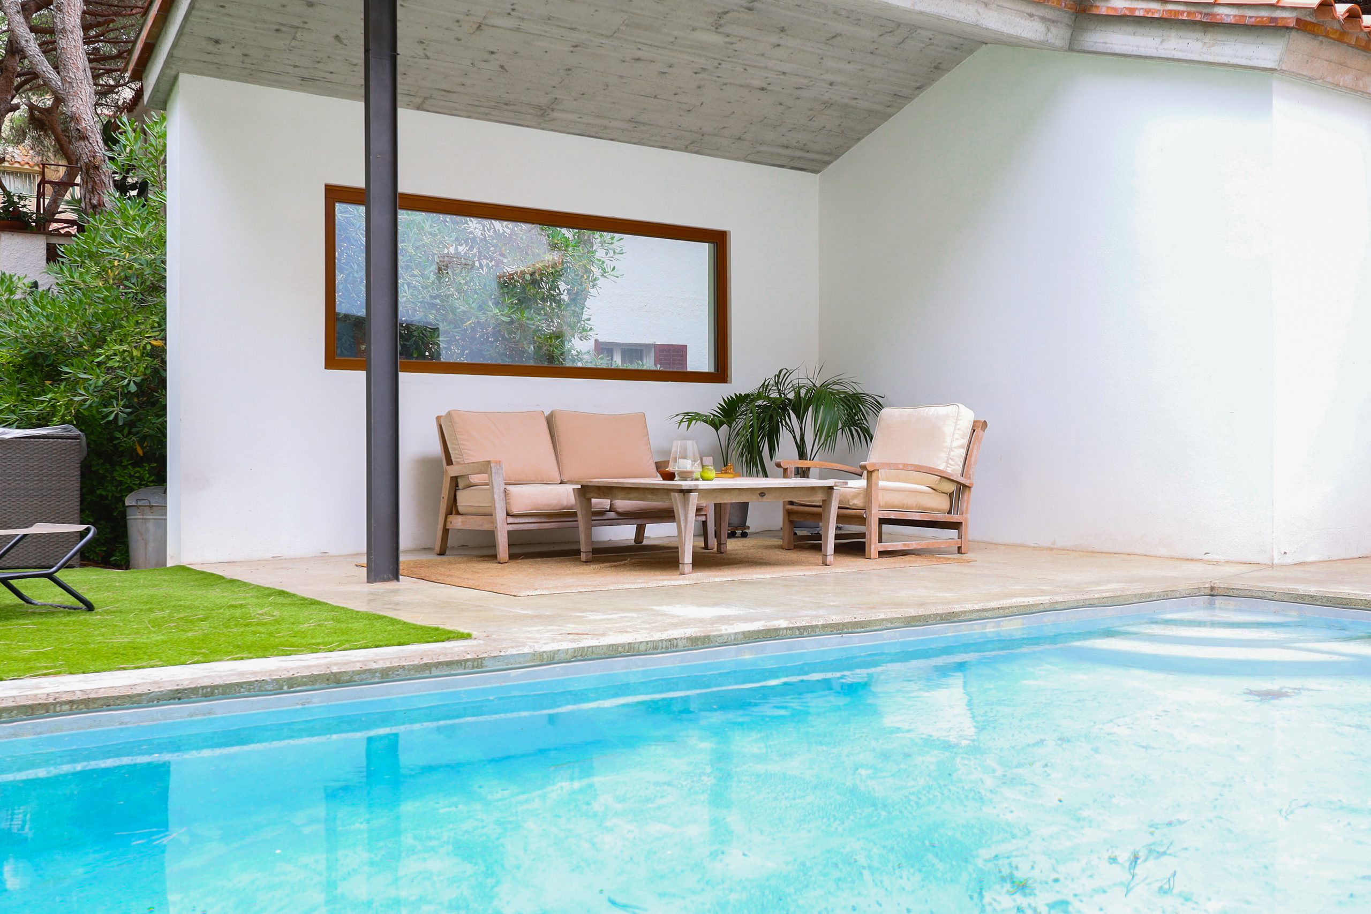
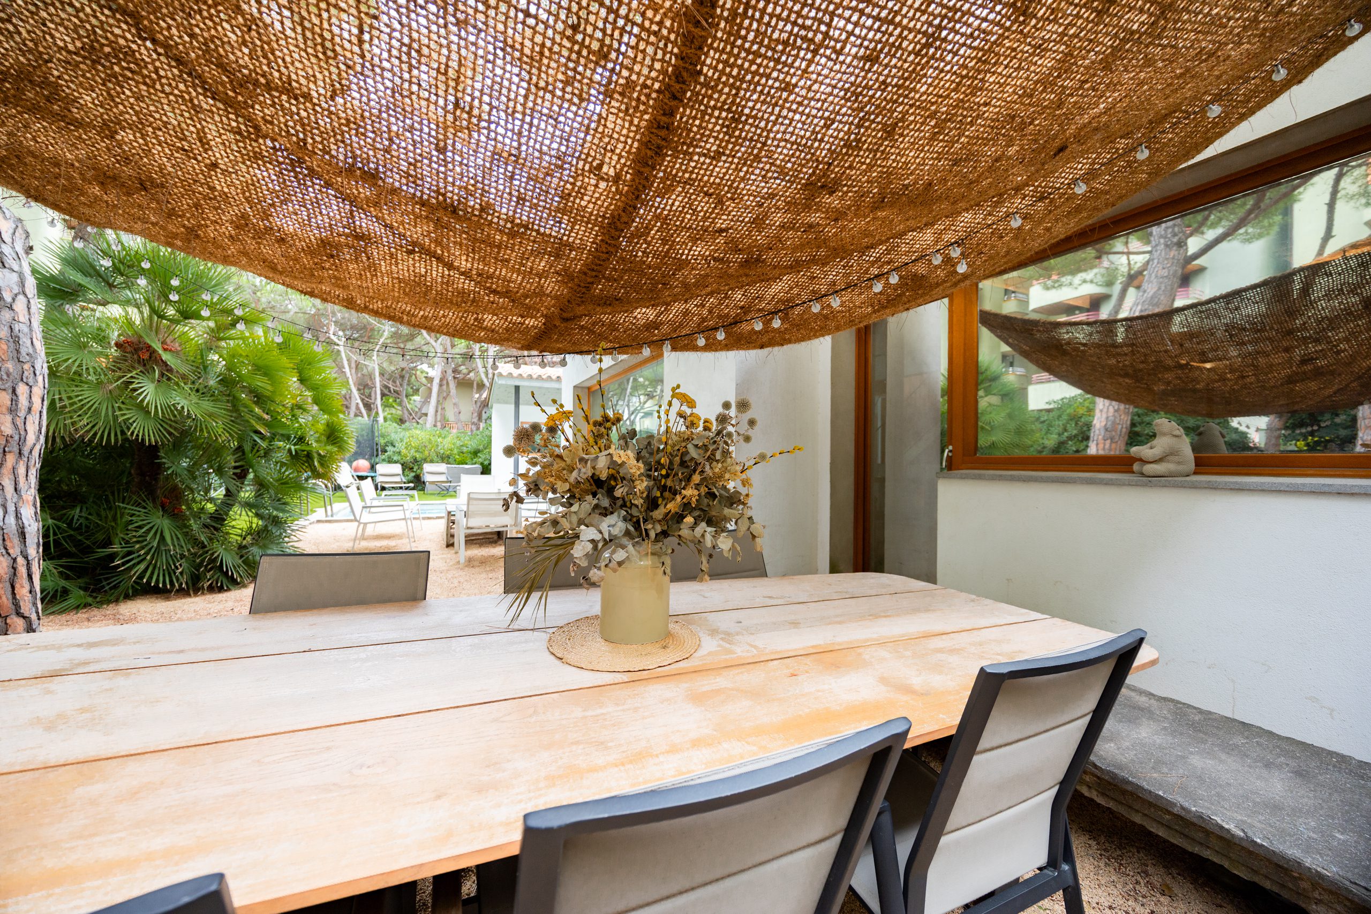
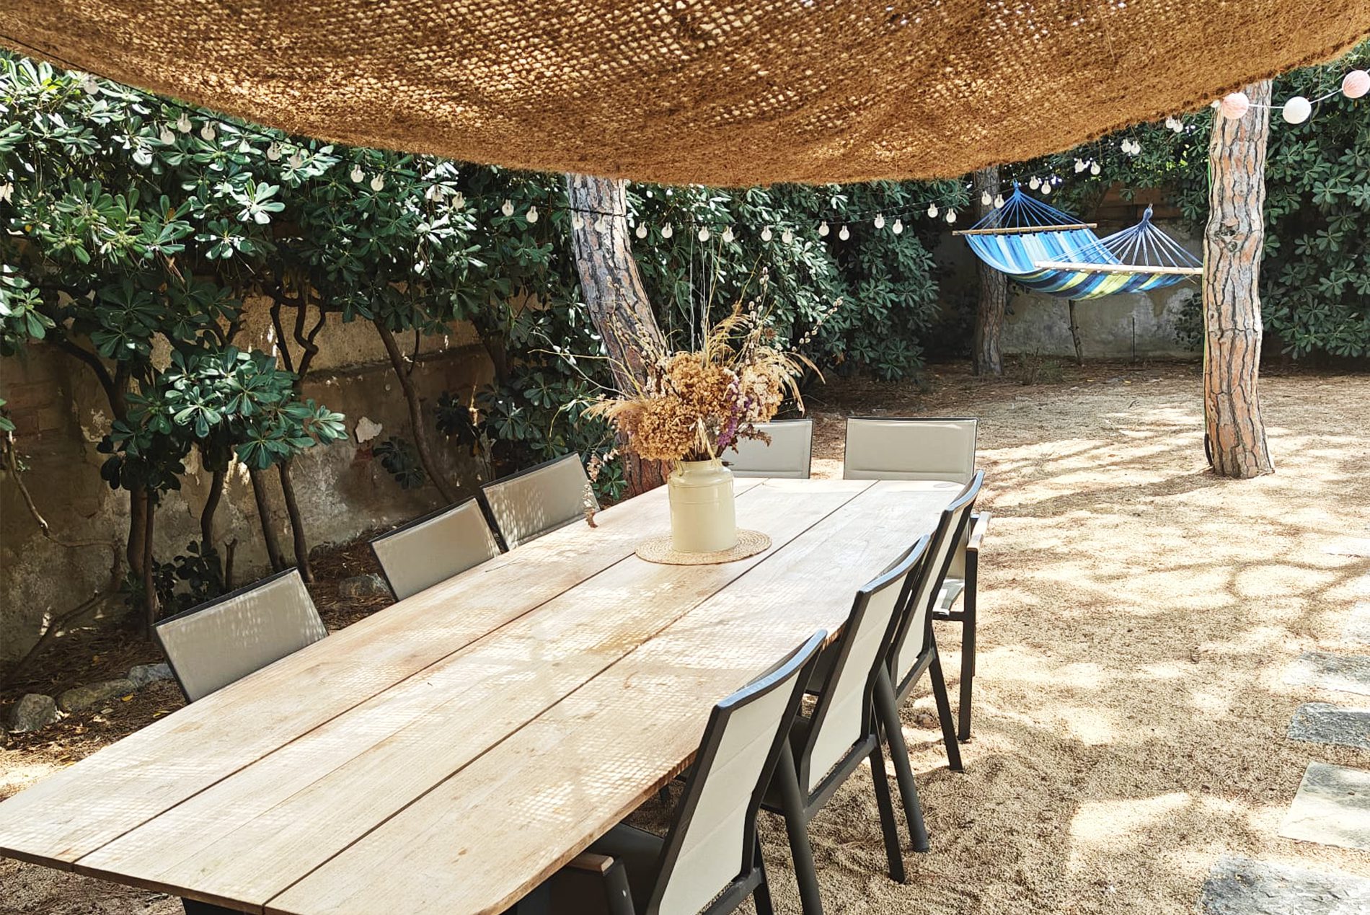
Beneath the natural shade of the pine grove, a large outdoor dining table for twelve creates the perfect setting for long lunches and relaxed evening gatherings. Adjacent to the pool, a covered porch forms a dedicated chill-out area — an inviting space to unwind, read, or simply enjoy the quiet surroundings.
Private, naturally shaded, and just steps from the sea, the garden balances comfort, space, and Mediterranean calm.
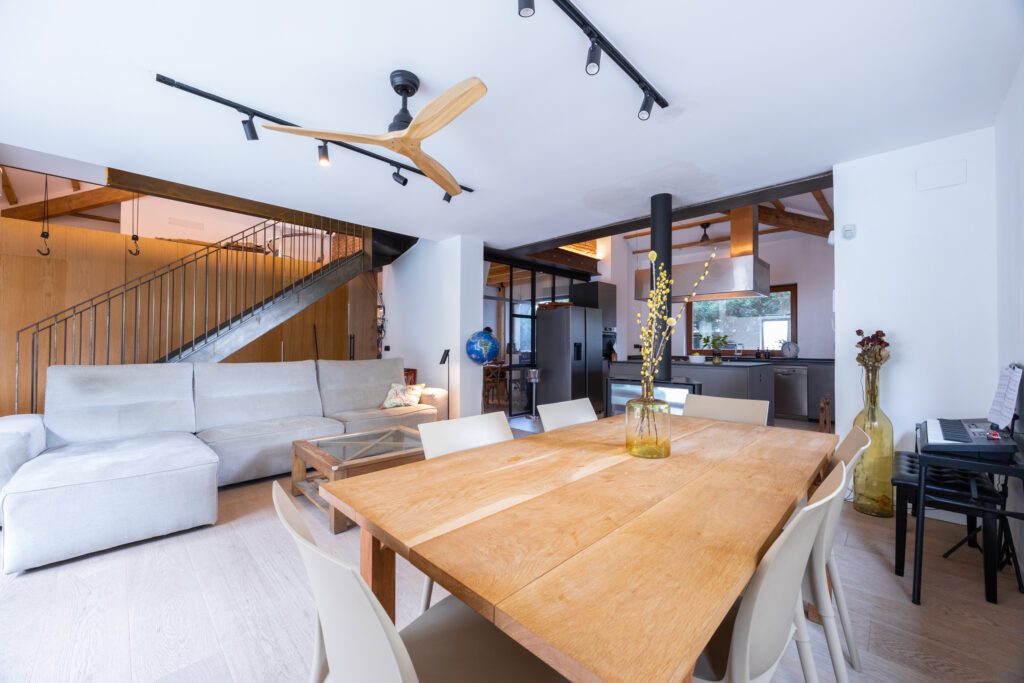
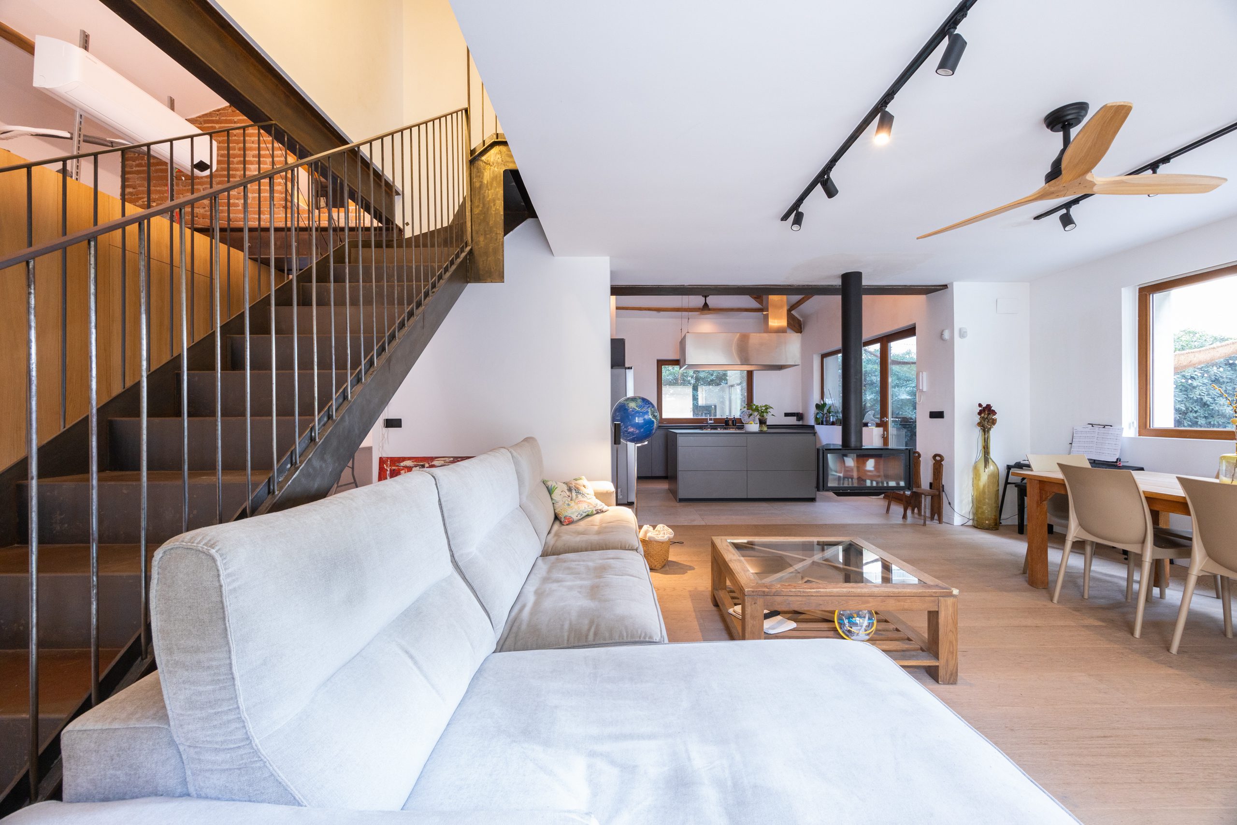
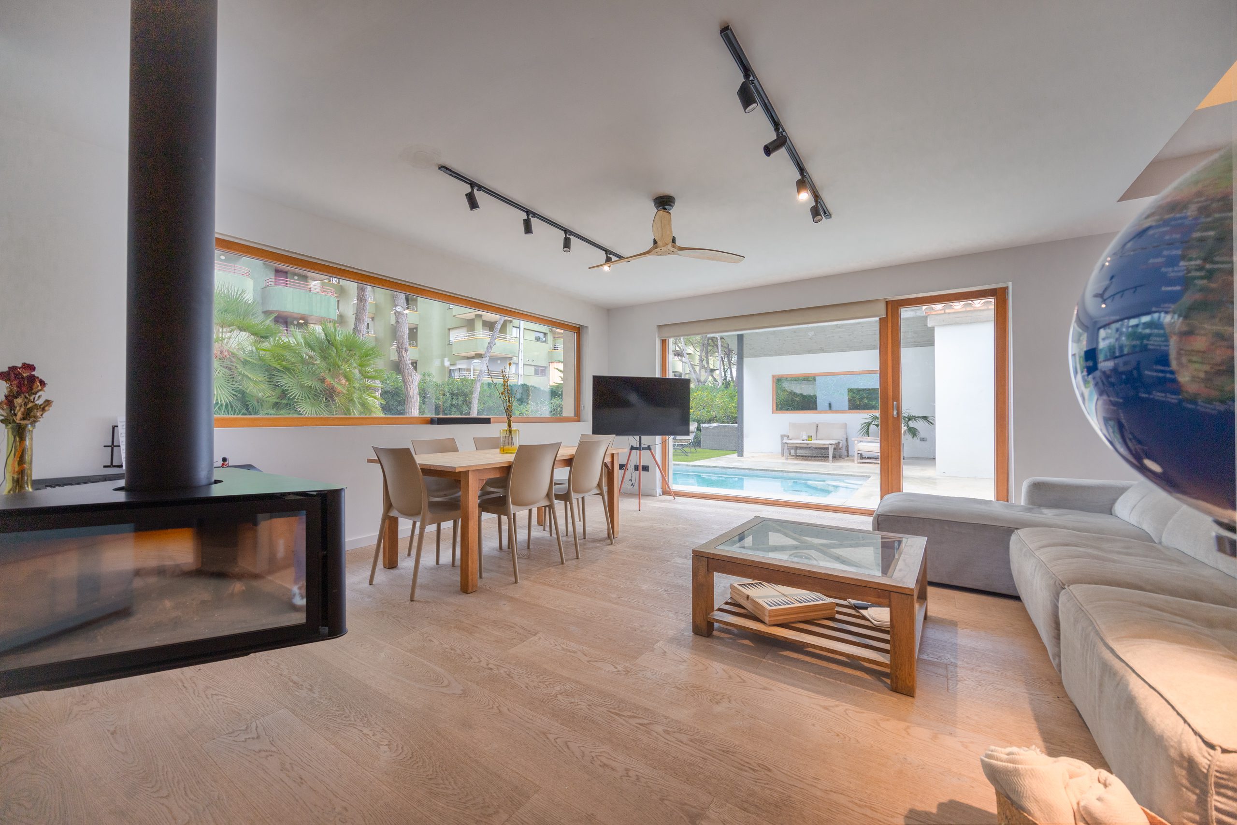
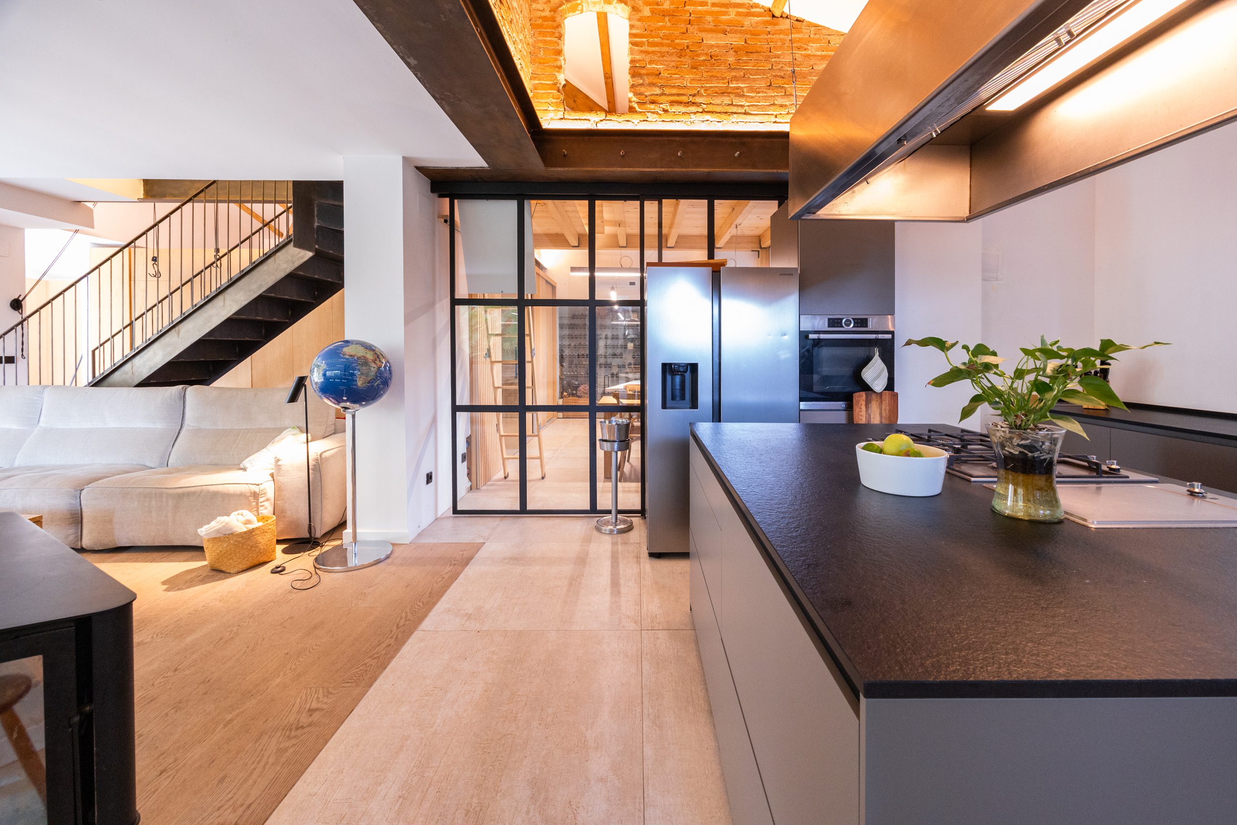
The main living area is designed as a bright and welcoming space where contemporary comfort meets the villa’s original character.
Large openings allow natural light to flow throughout the interior, creating a seamless connection with the surrounding pine garden and pool.
The dining area is conceived for shared moments, offering a spacious sitting area with television, as well as a generous dining table positioned beside the kitchen for easy, relaxed gatherings.
Soft, neutral palettes and carefully selected materials define the atmosphere: elegant, understated, and contemporary. The interiors are designed to feel calm, refined, and timeless, allowing the natural surroundings to remain the true focal point.
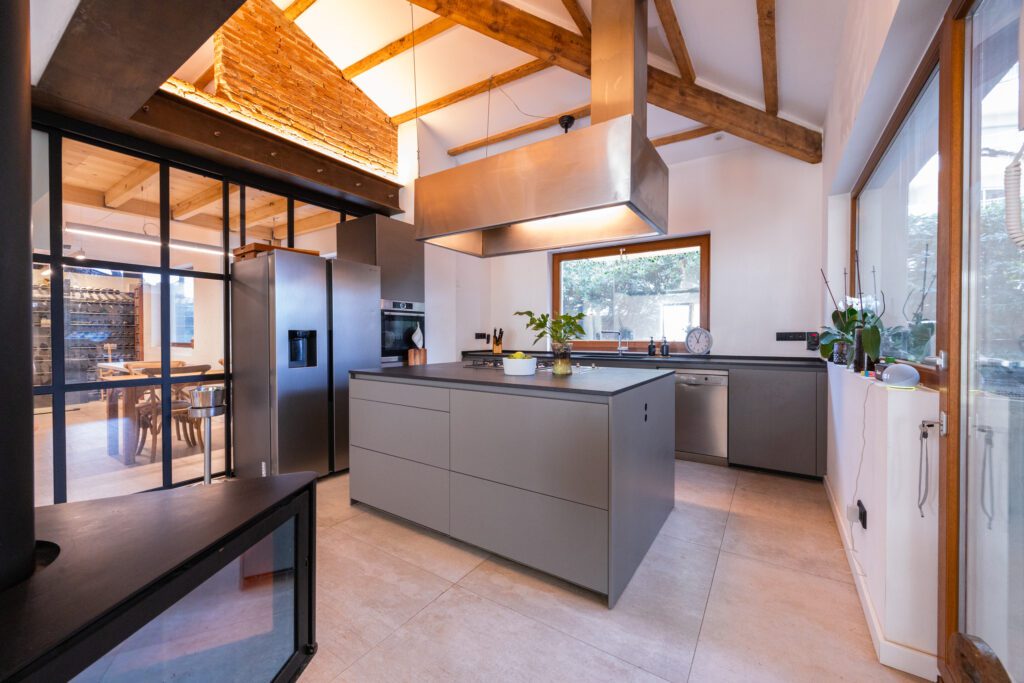
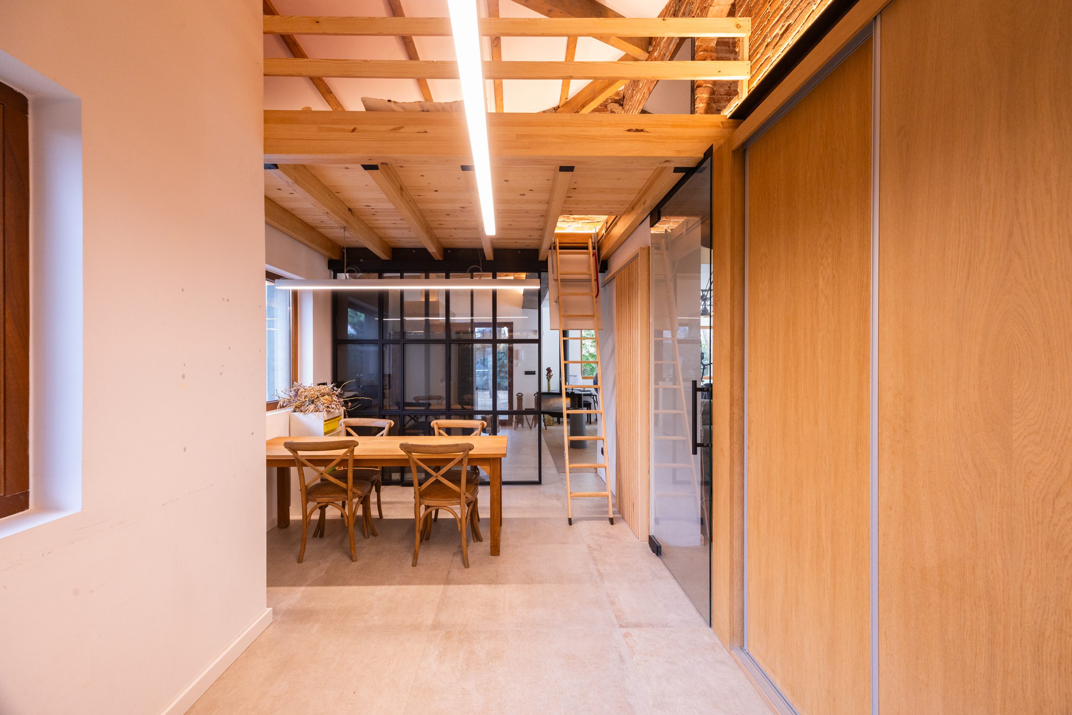
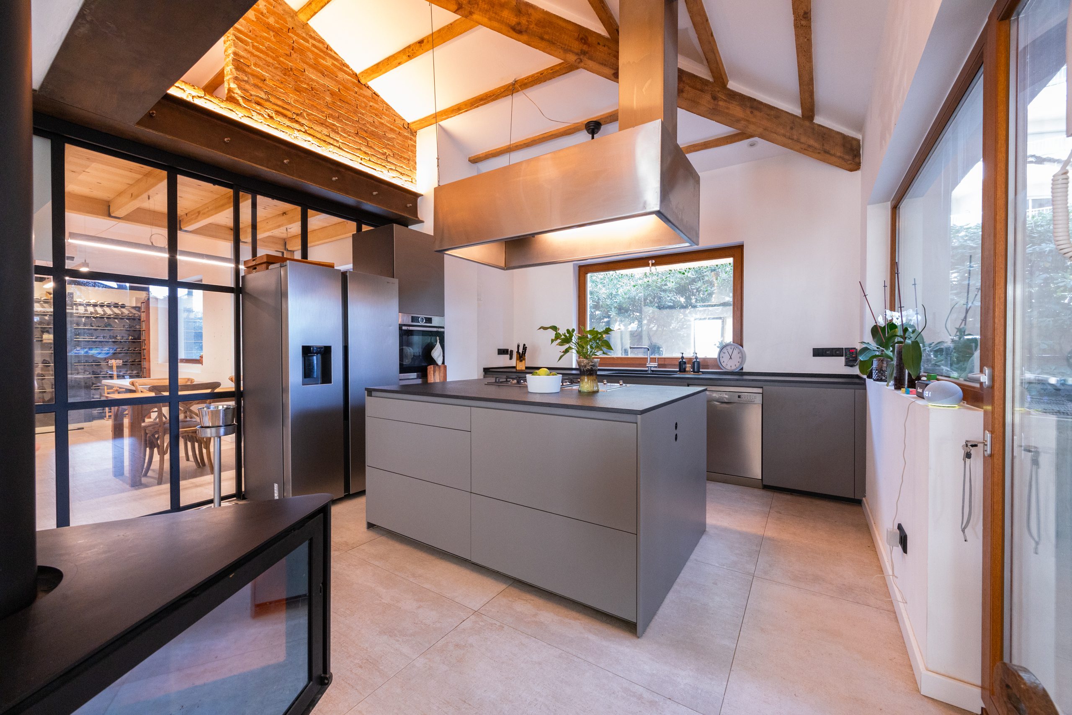
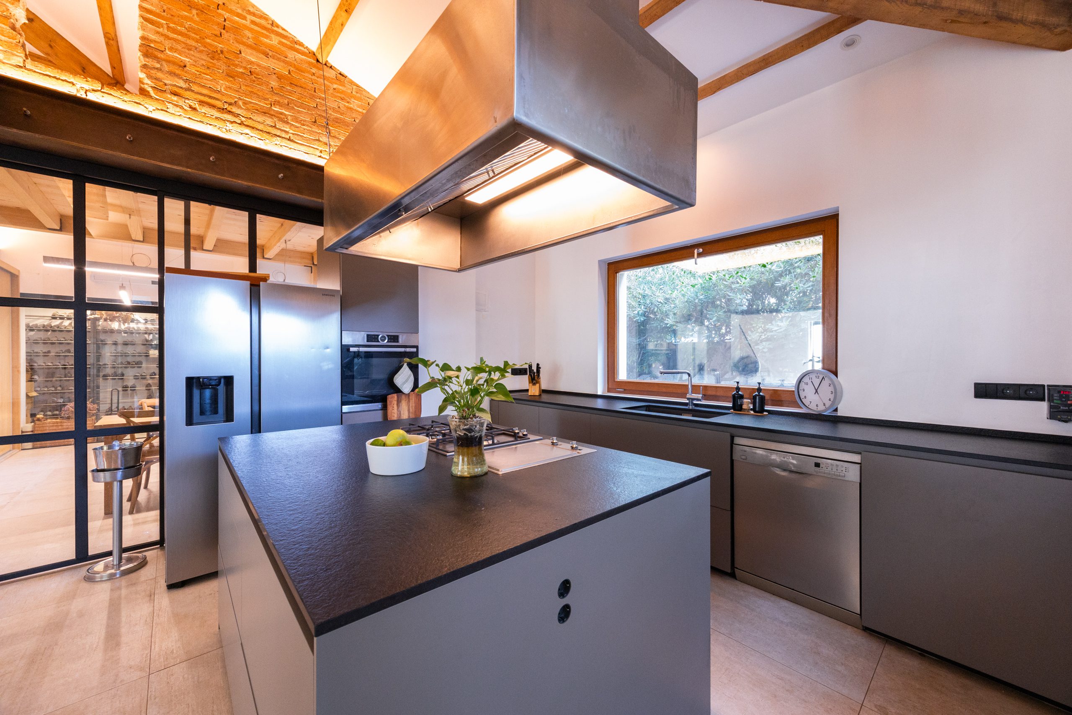
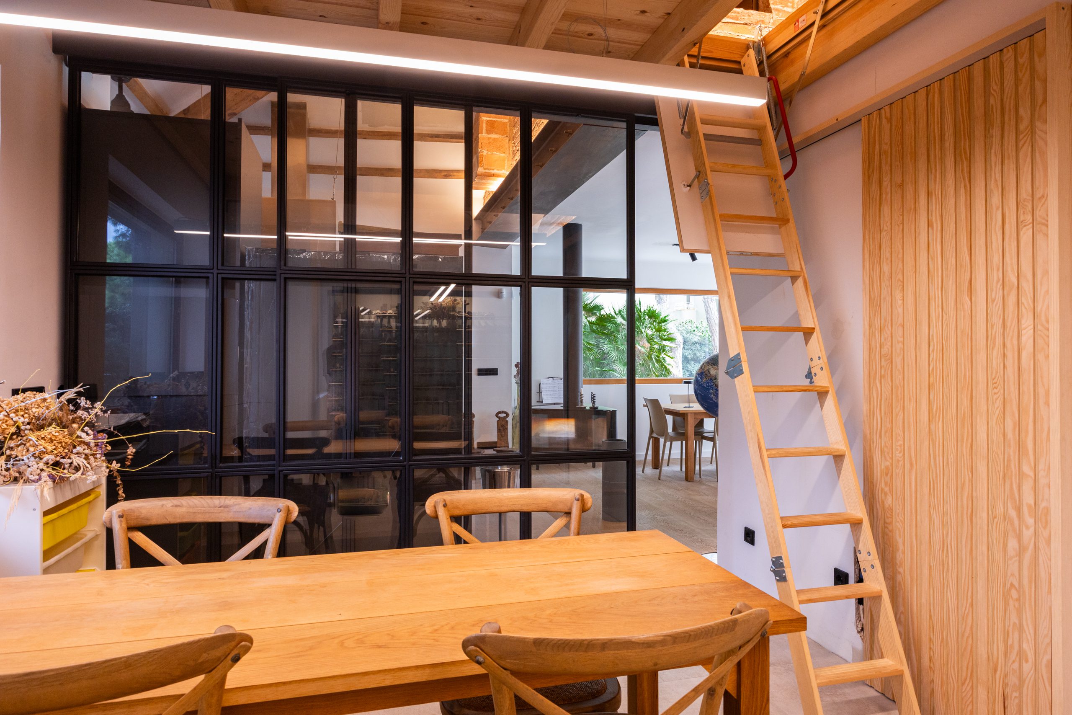
Separated from the kitchen by iron and glass sliding doors, the studio is a flexible and well-defined space within the home.
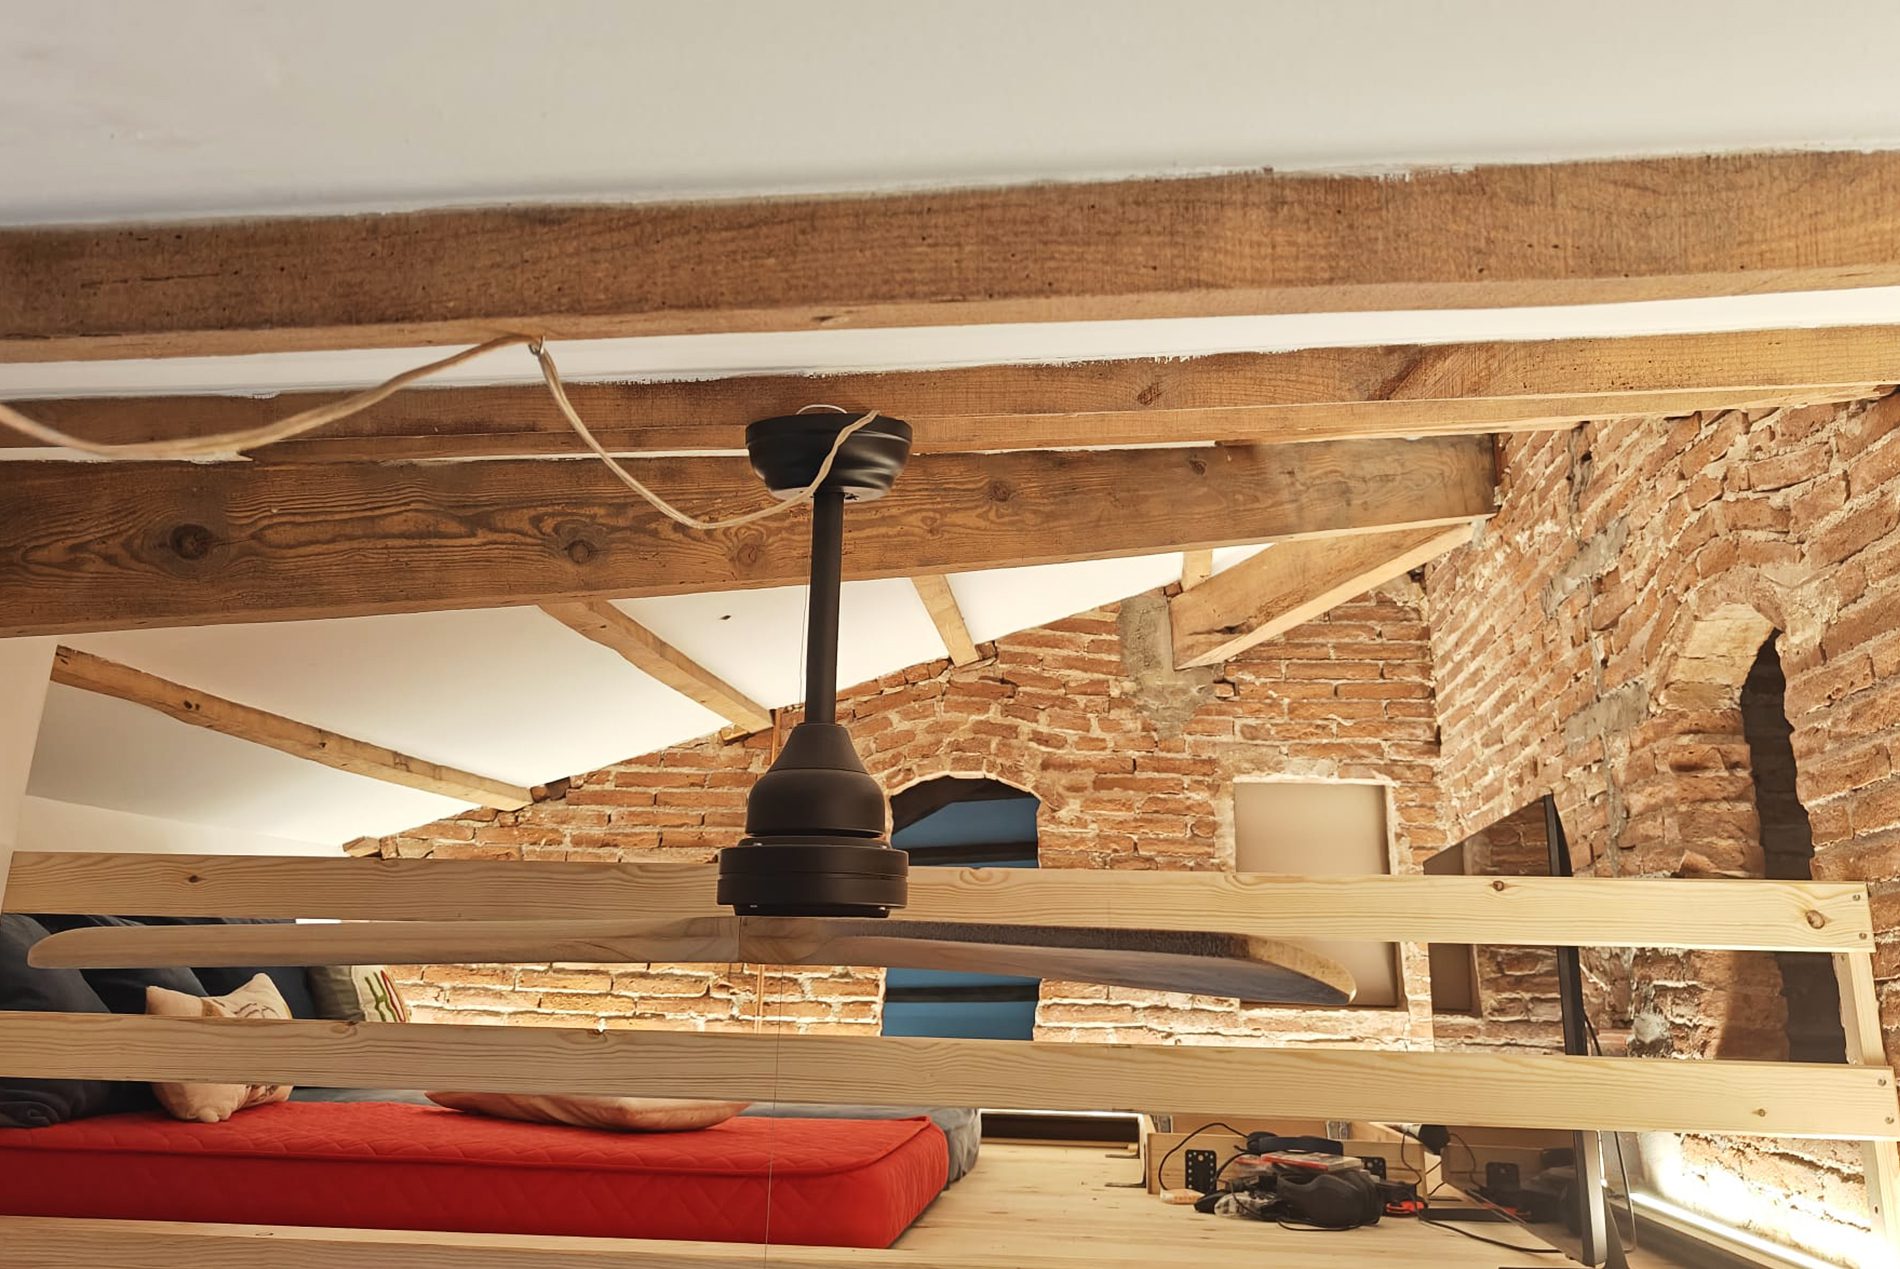
High ceilings showcase the original wooden beams from the villa’s first construction, preserving its architectural heritage while contrasting naturally with the contemporary renovation.
Currently arranged with a working table, the studio can also serve as an informal dining area or additional living space. Its layout allows for adaptable use depending on the rhythm of each stay.
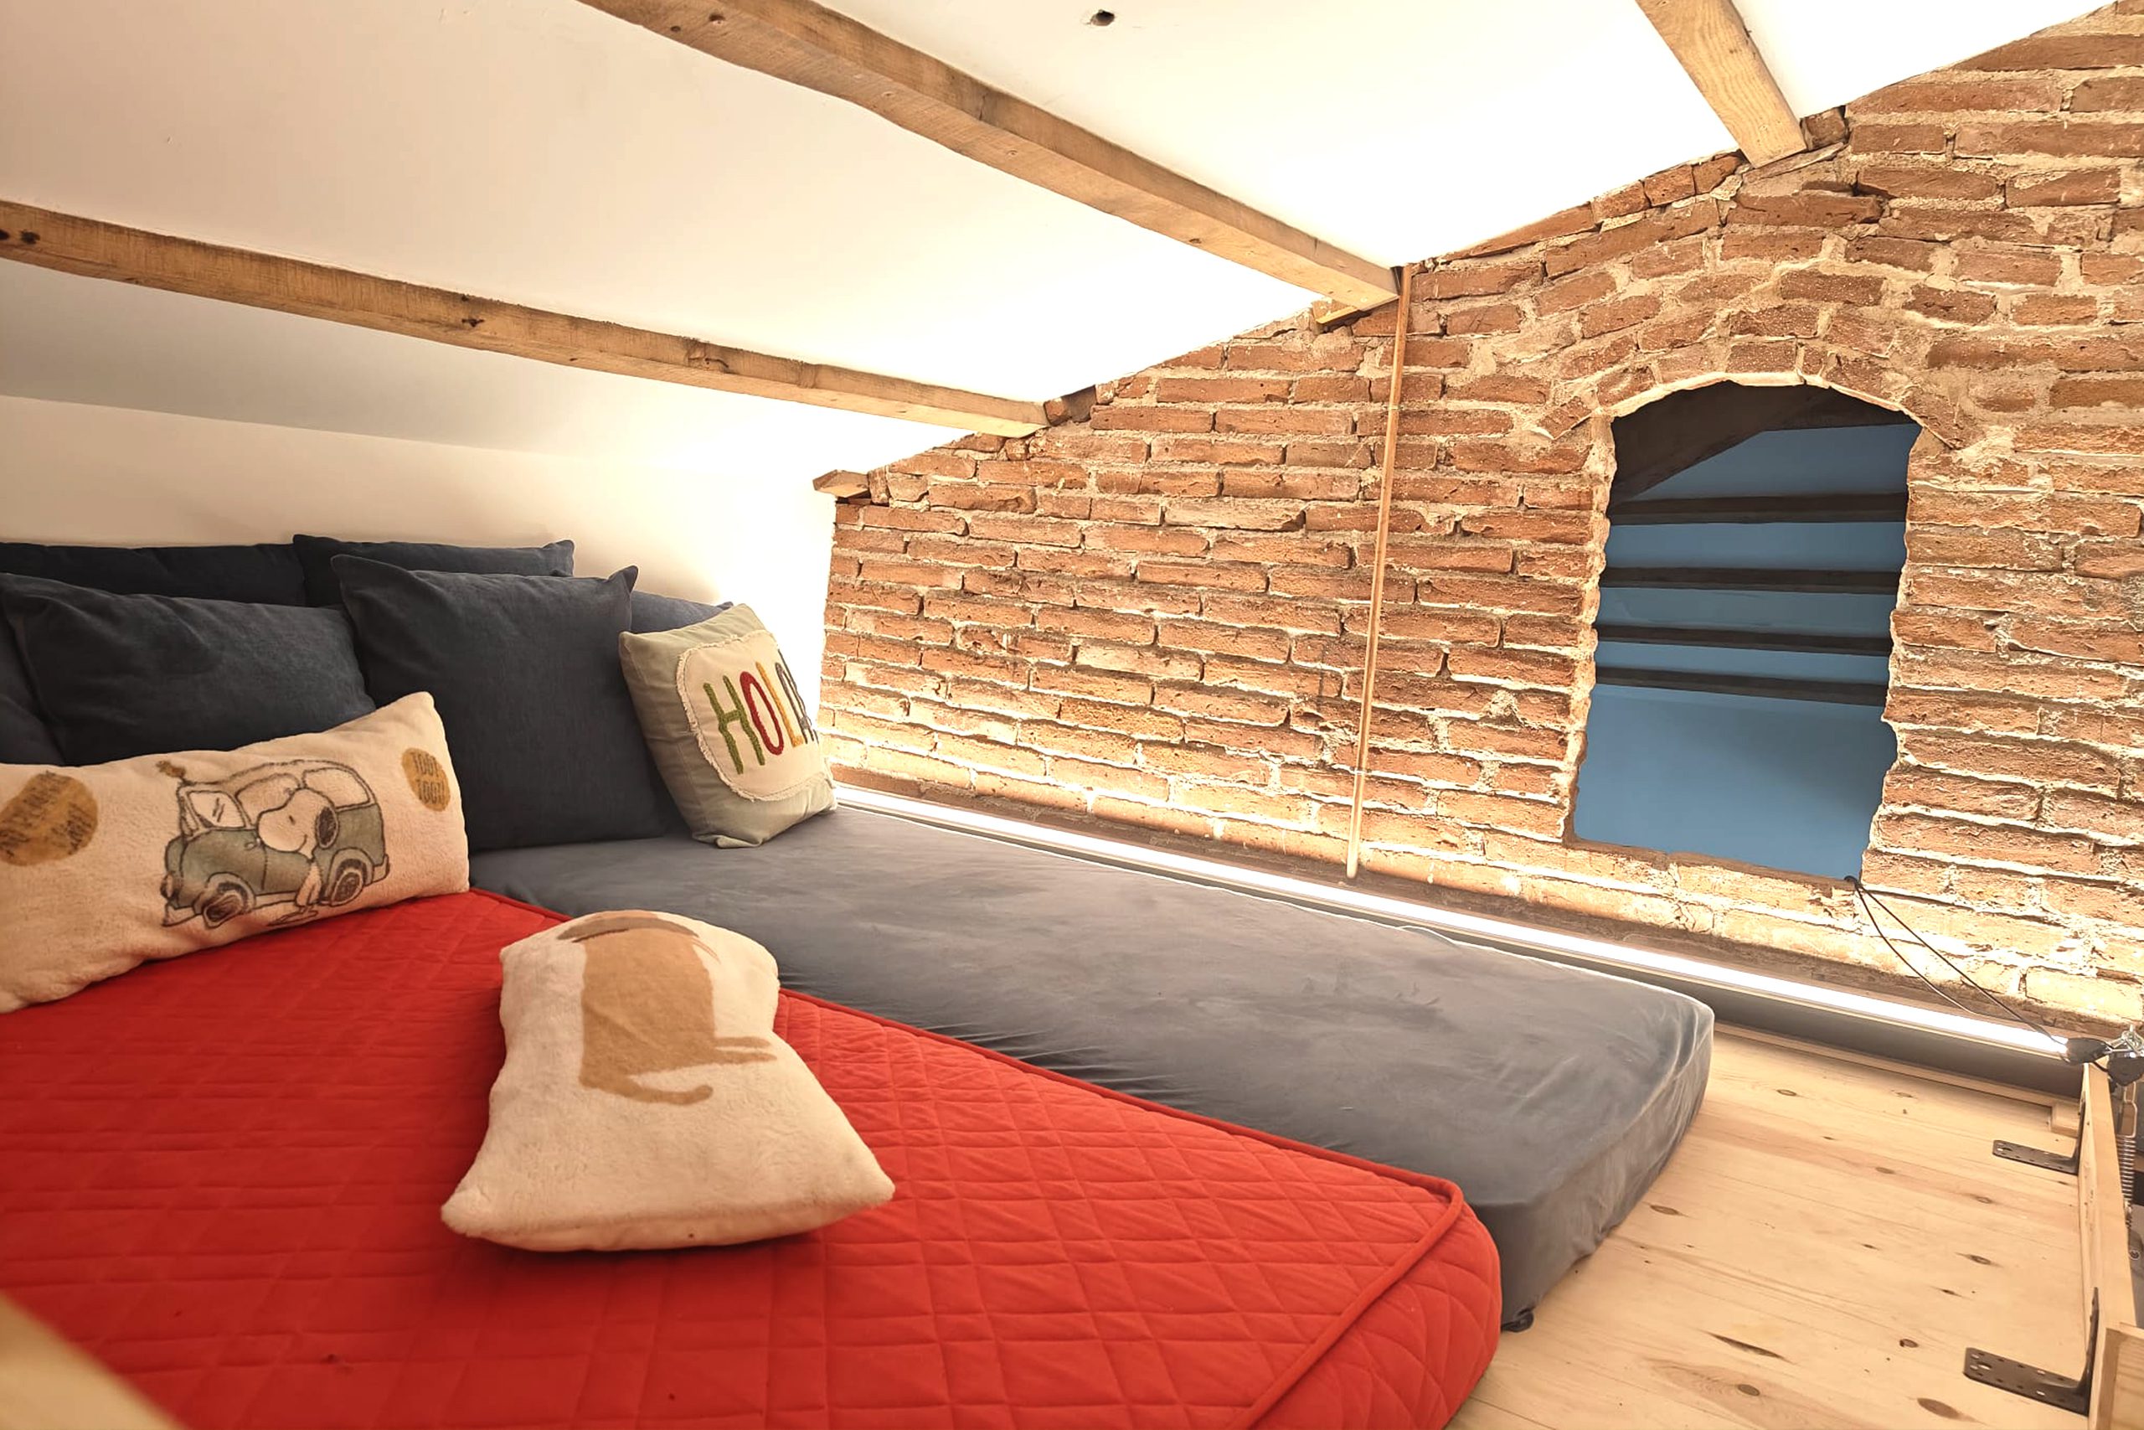
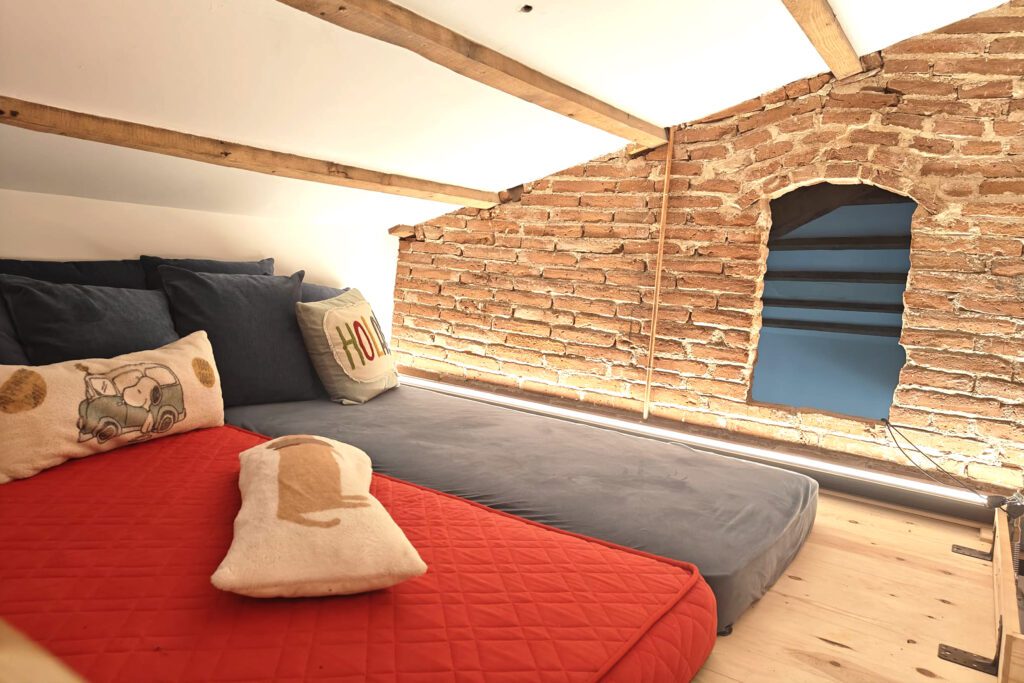
Above, a mezzanine level takes advantage of the generous ceiling height to create a more secluded and relaxed corner. Accessed via a foldable ladder, this elevated area (approximately 1.6 m / 5.2 ft in height) is designed as a low lounge space with a comfortable mattress and television — ideal for semi-reclined reading, watching a film, or enjoying a quiet rest.
At ground level, a double sofa bed provides additional sleeping capacity, making the studio both versatile and practical.
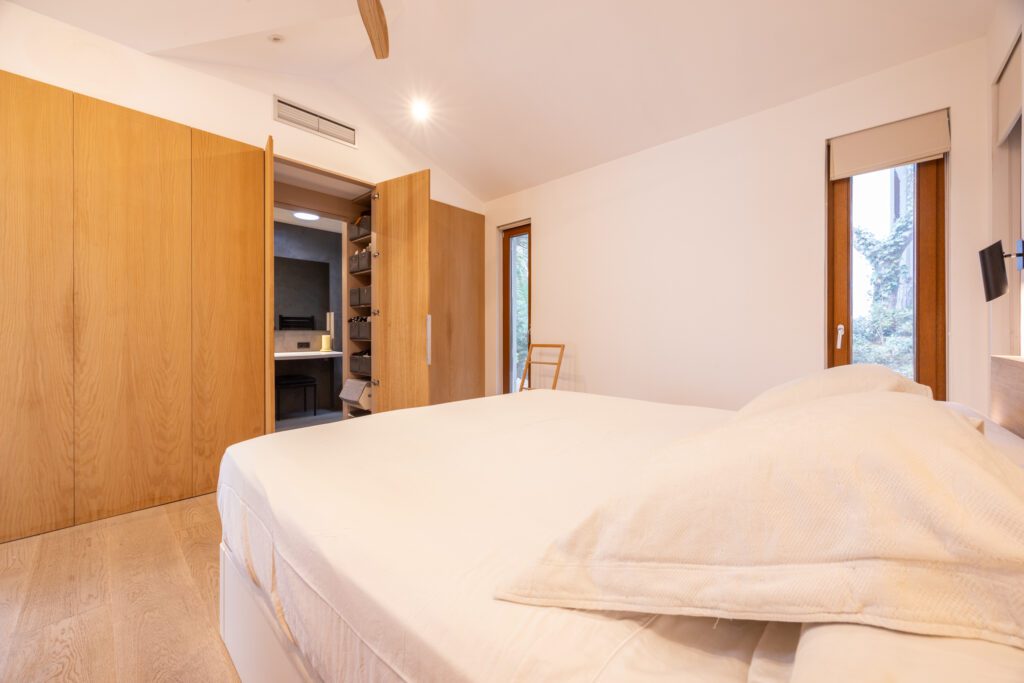
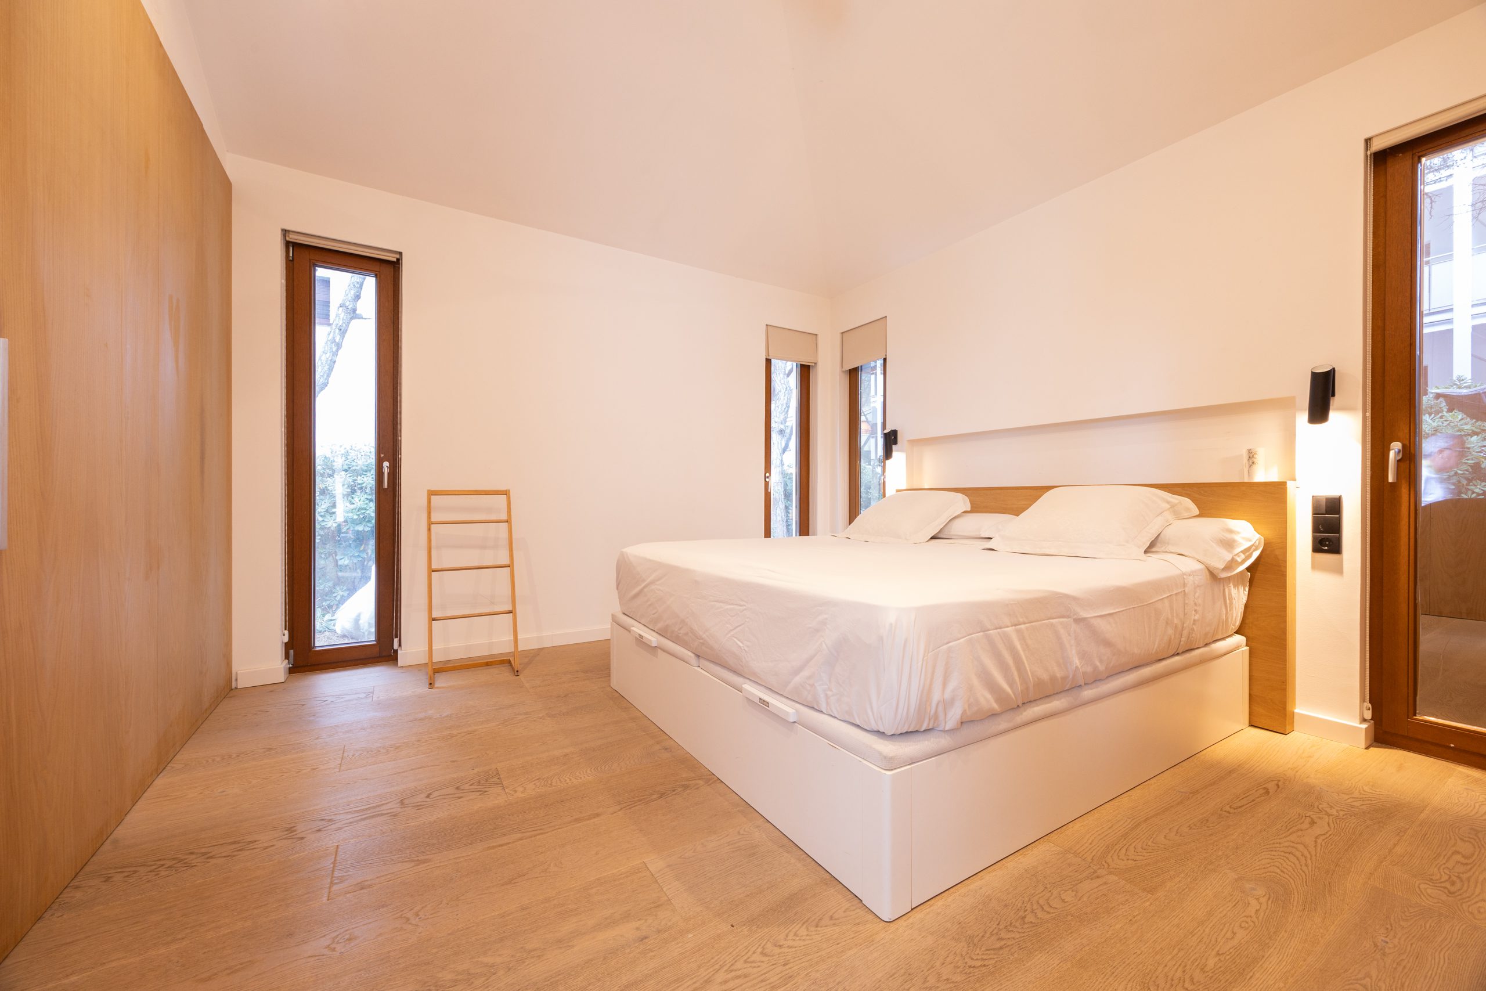
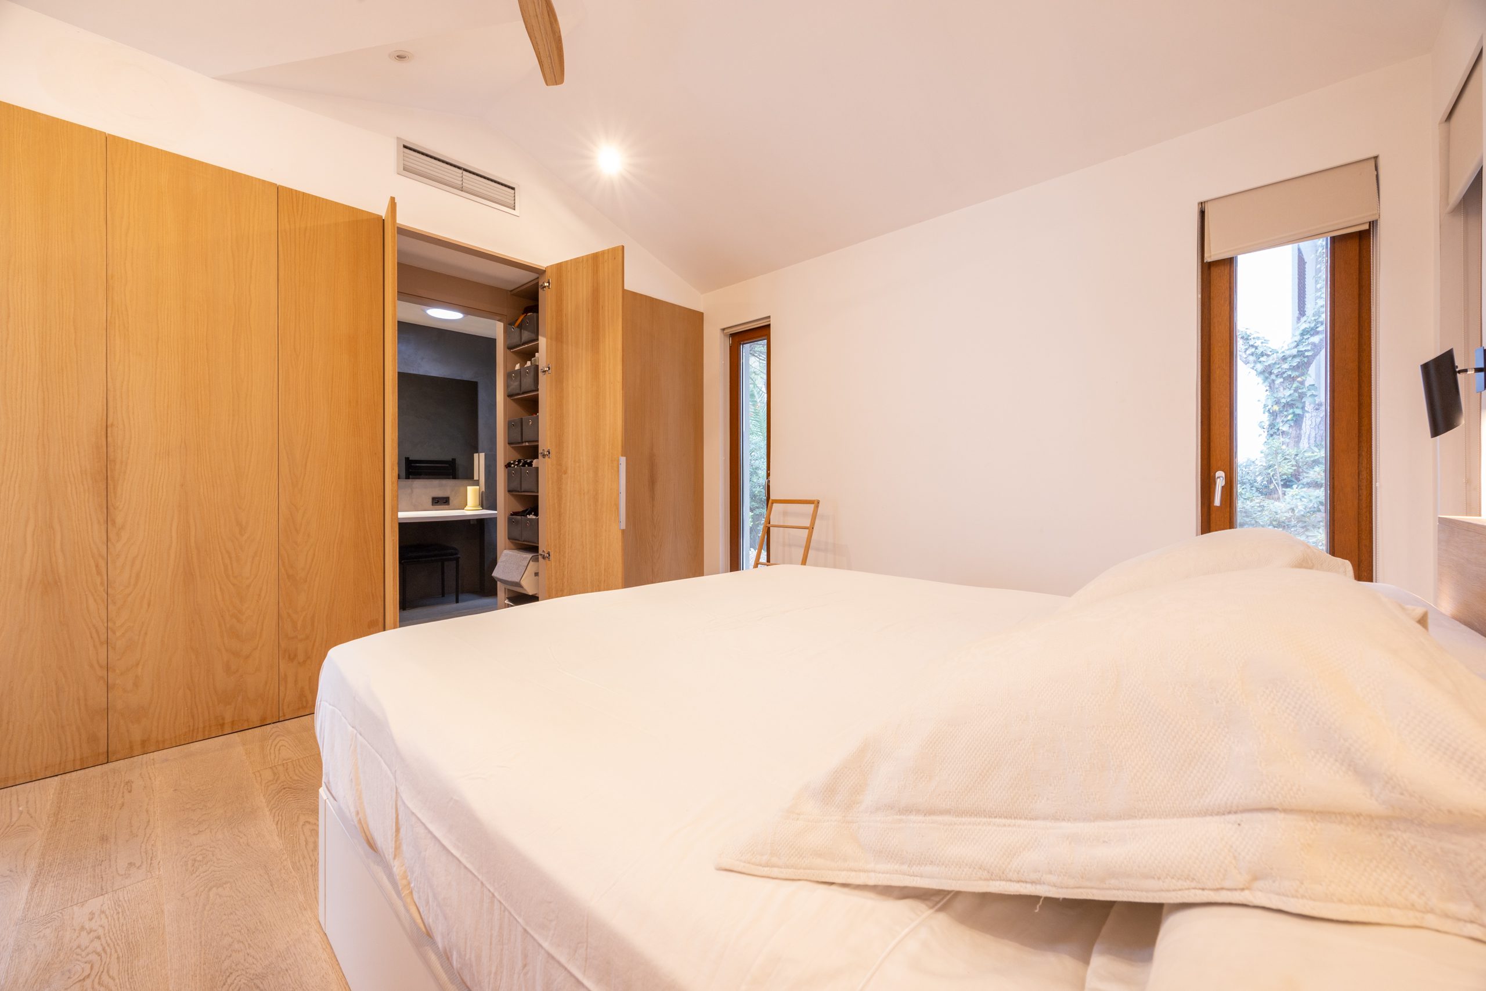
The villa offers three carefully designed bedroom spaces, combining privacy, comfort and architectural character.
The first-floor master suite enjoys sea views and showcases the villa’s original wooden beams from the 1930s construction. These preserved structural elements create a distinctive atmosphere, adding warmth and depth to the space while highlighting the home’s heritage.
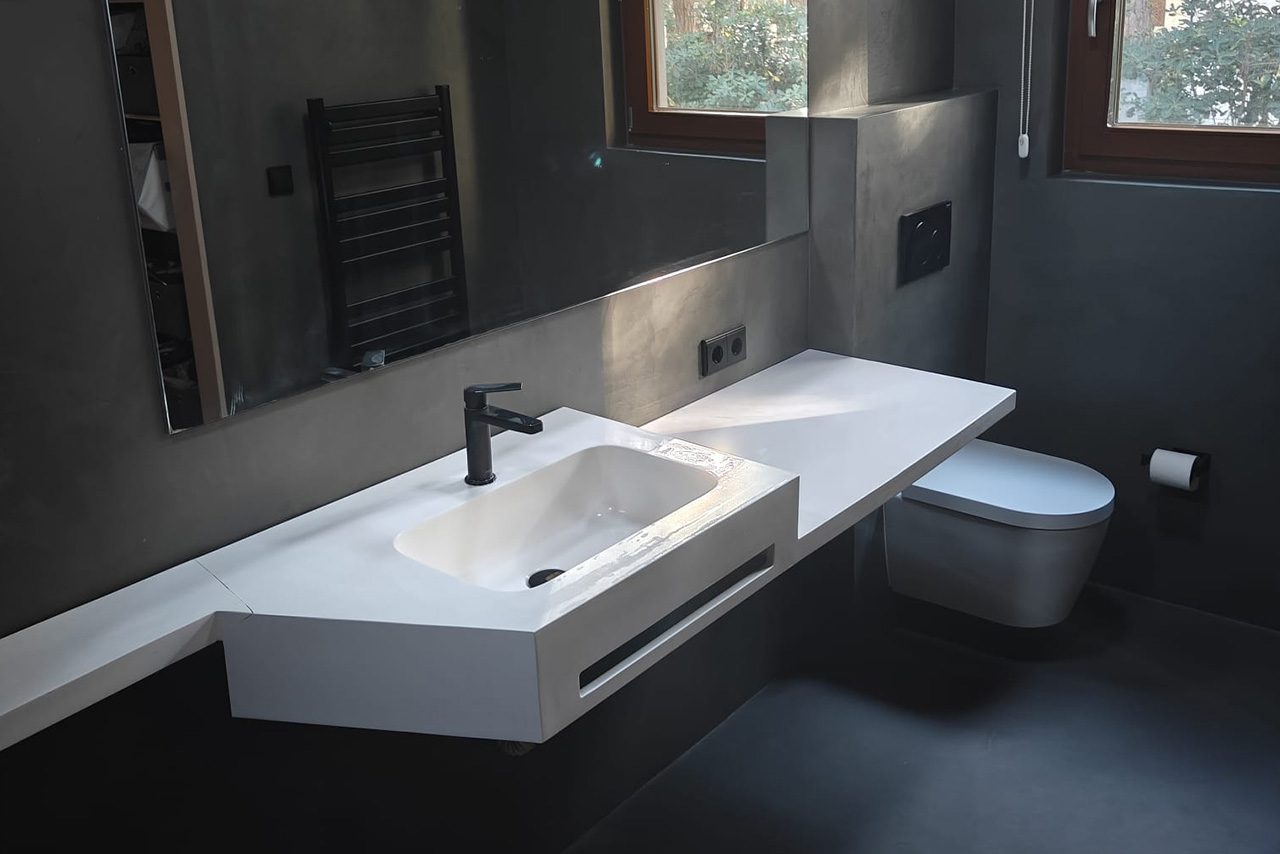
Two of the bedrooms feature fully private en-suite bathrooms, each fitted with a walk-in shower, toilet and washbasin.
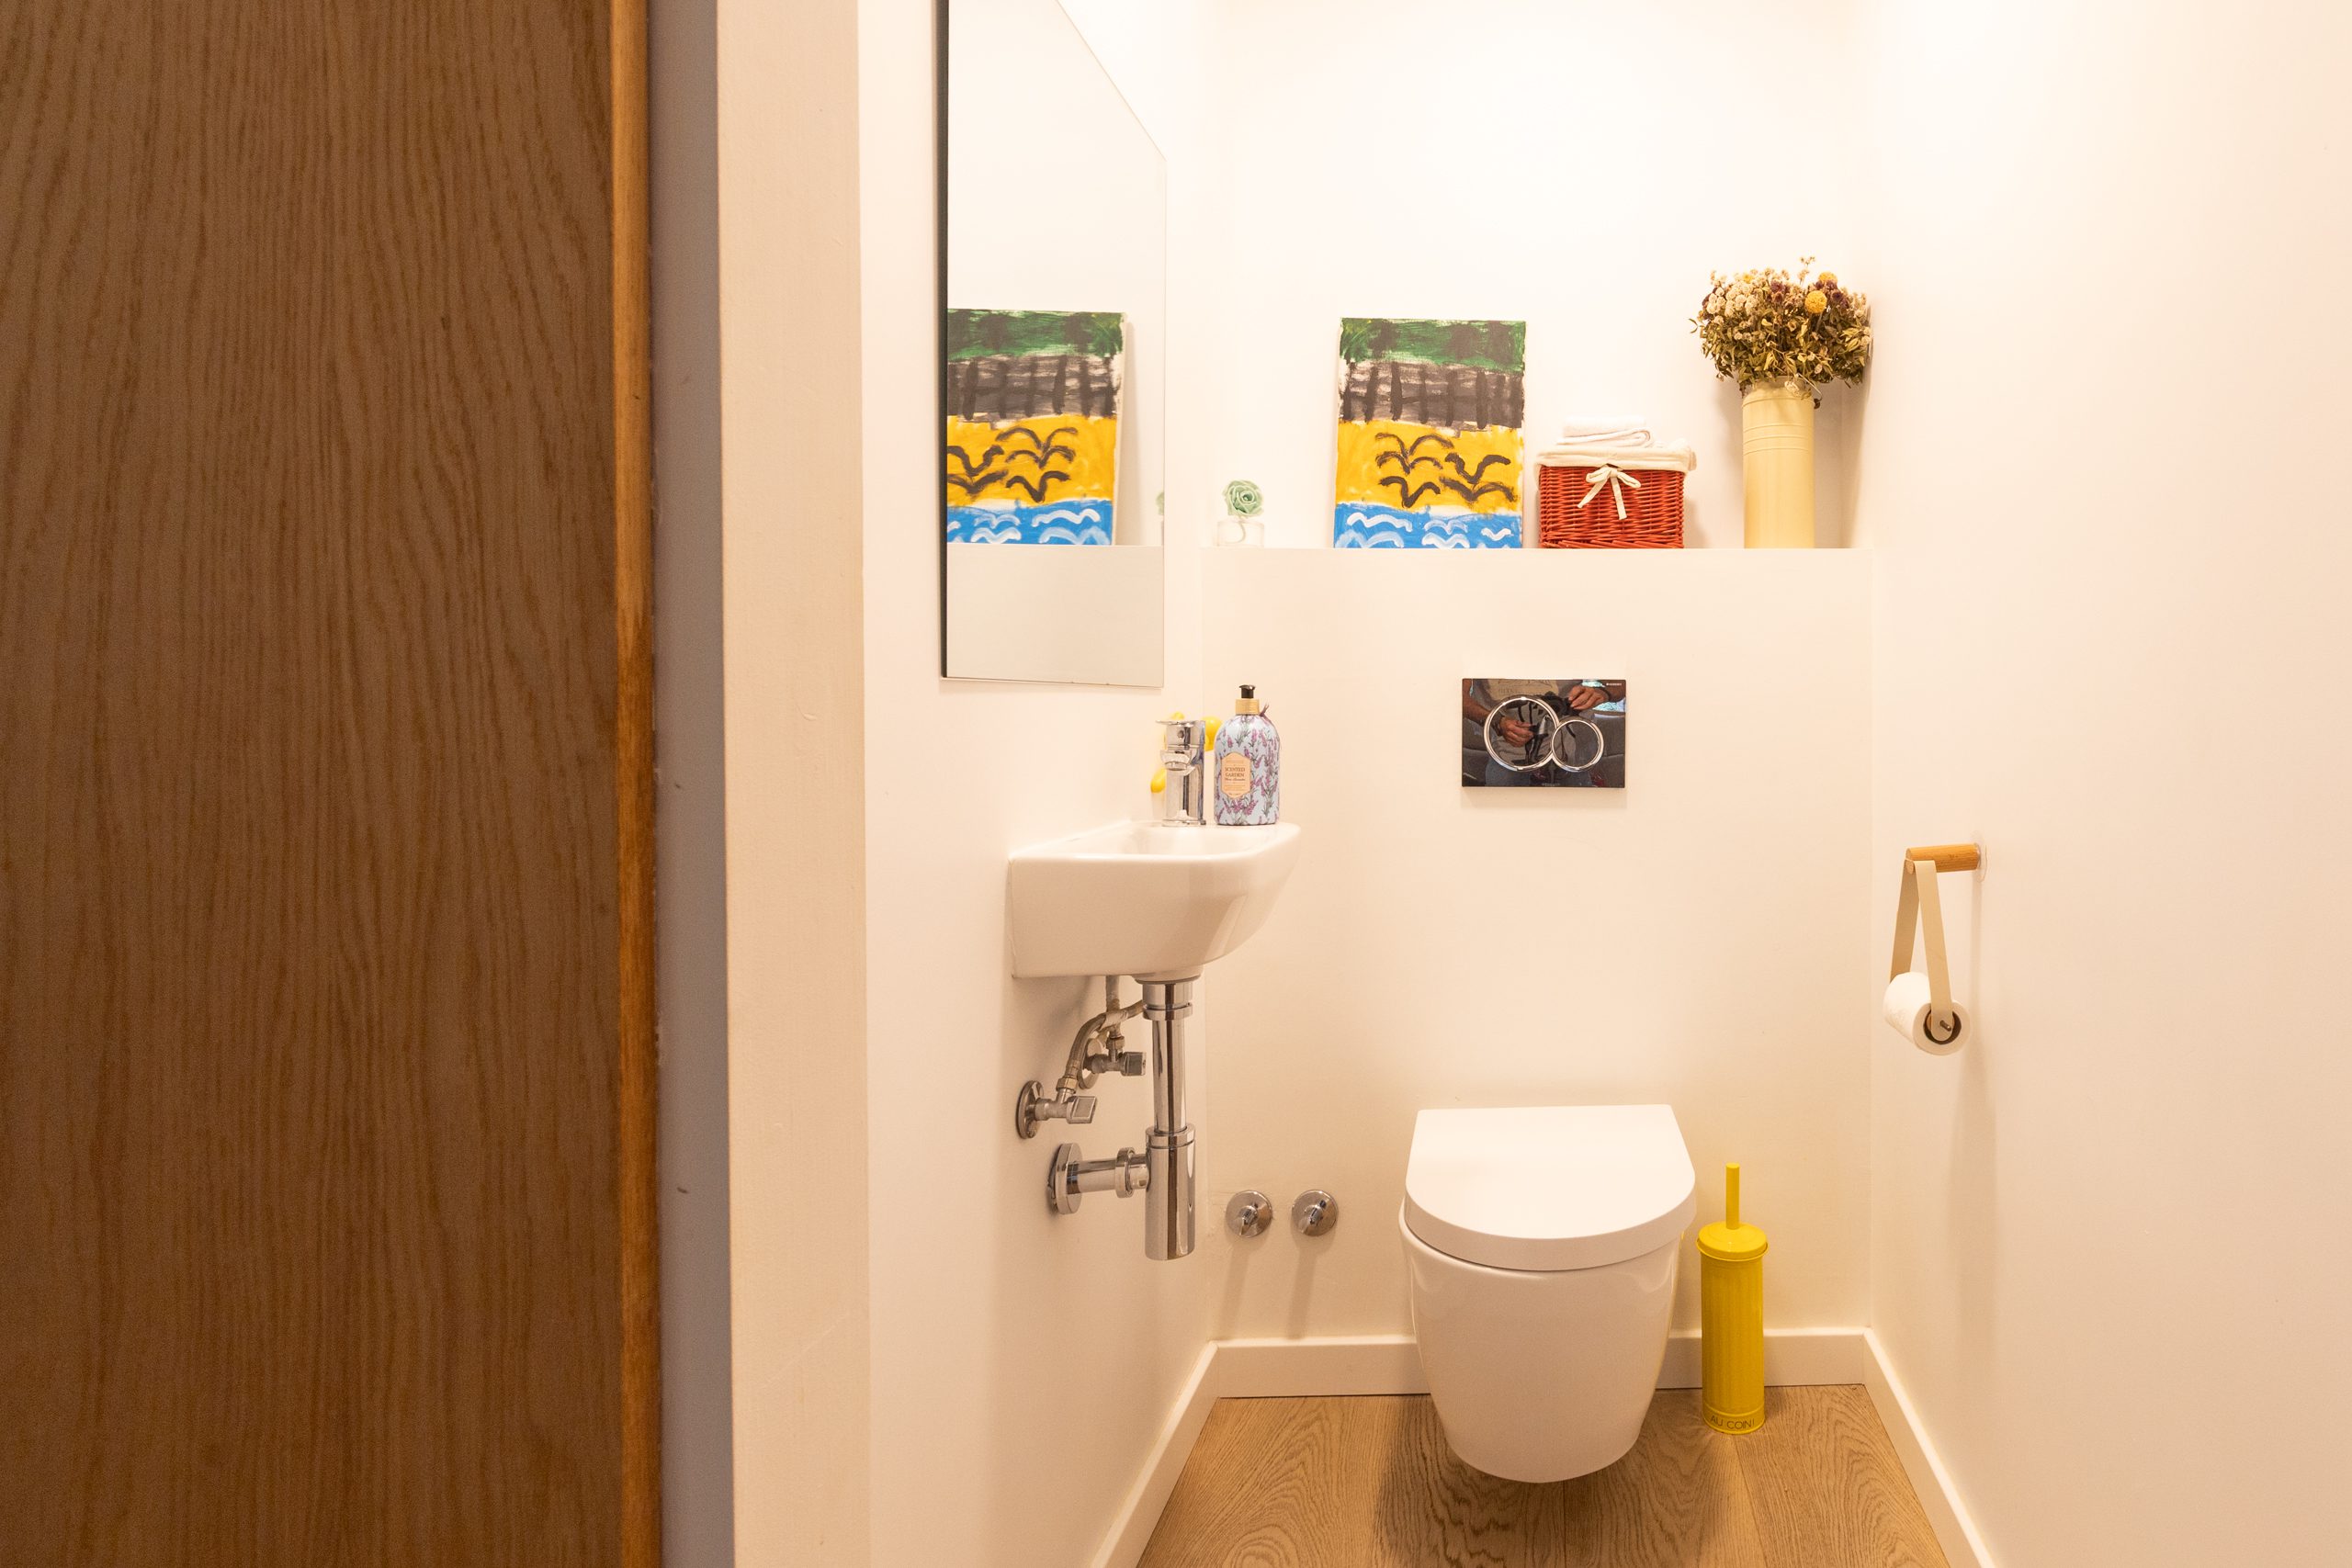
A third bedroom benefits from its own private shower room, ensuring additional comfort and flexibility. In addition, a separate guest bathroom is accessible from the hallway, serving both the common areas and visitors.
All bathrooms are finished with clean lines and contemporary materials, maintaining a calm and cohesive design throughout.
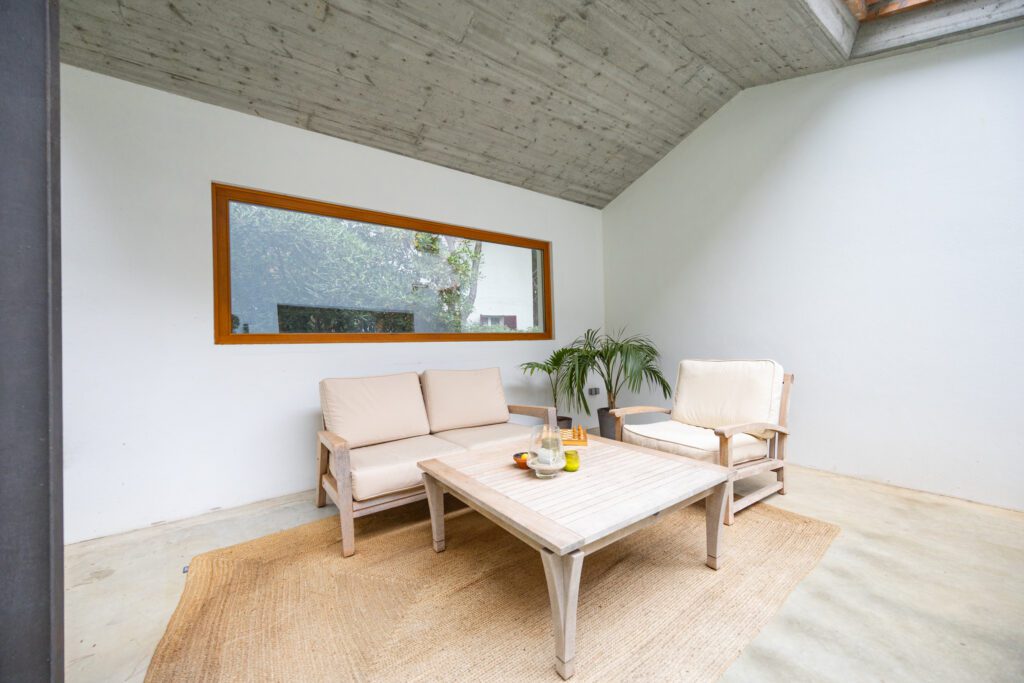
A shaded porch beside the pool creates a dedicated space for relaxed outdoor living.